United Homes logo

United Homes

Affordable homes at your fingertips

Pages

HomesMapSign upSign in

Help

Contact usTerms of ServicePrivacy Policy

Get started with United Homes

Find, design, and order your next home in a few clicks.

Sign up
Company logo

Company logo
Build with


Dealer License #:

Powered by BuildTrove.com
United Homes logo
Floor Plans

Single Wides

Double Wides

Land Home Packages
About
Contact
Blog

Why a Manufactured Home Is a Smart Investment in Today’s Market

Floor Plans

Single Wides

Double Wides

Land Home Packages
About
Contact
Blog

Why a Manufactured Home Is a Smart Investment in Today’s Market

  1. Catalog
  2. Homes

Our homes

View all homes
See More Homes

Models on display

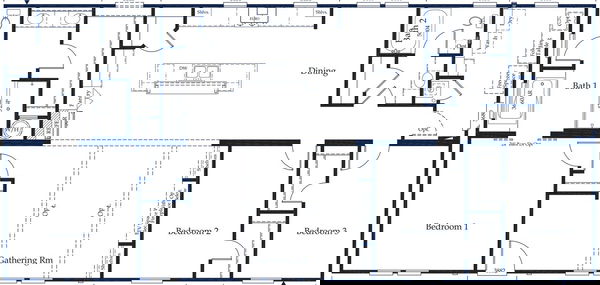
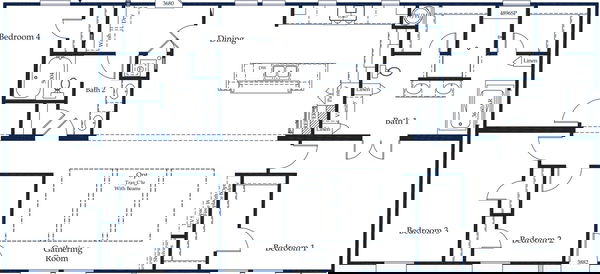
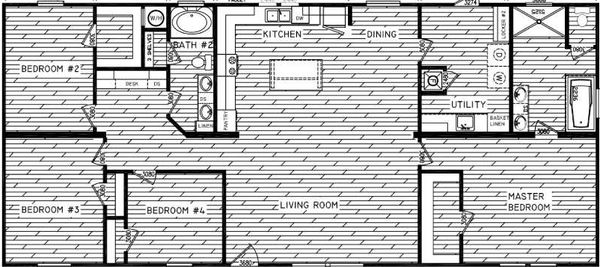
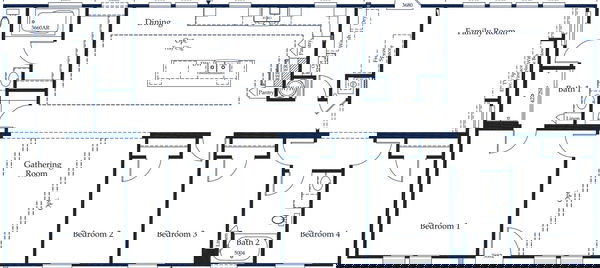
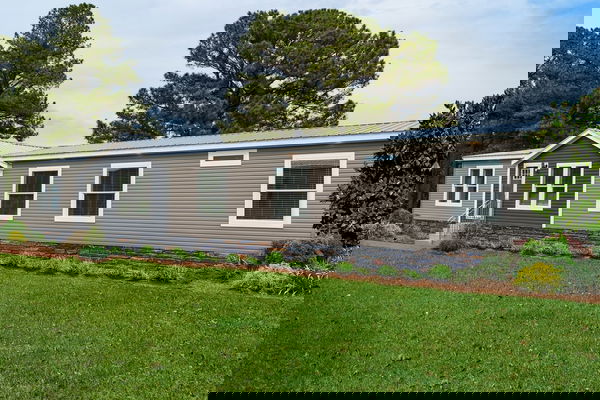
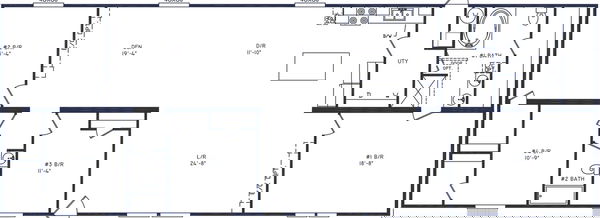
The wright floor plan home features

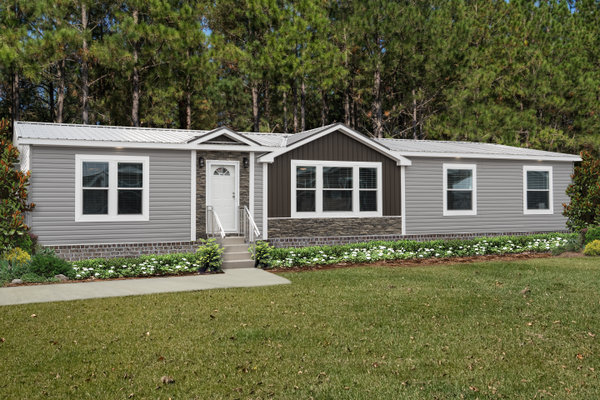
The wright hero home features

Lake City

The Wright

3 Bed | 2 Bath | 1,185 Sq. Ft. | 16' x 80'

View details
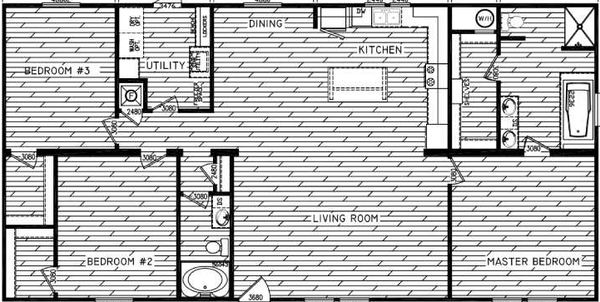
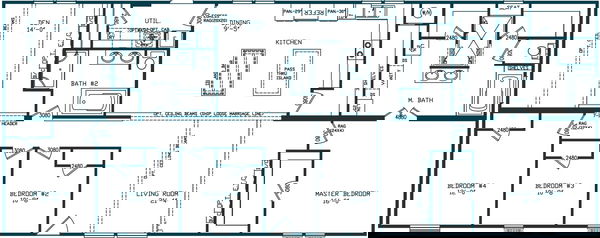
The delilah floor plan home features

The delilah hero home features

Lake City

The Delilah

4 Bed | 2 Bath | 1,920 Sq. Ft. | 30' x 64'

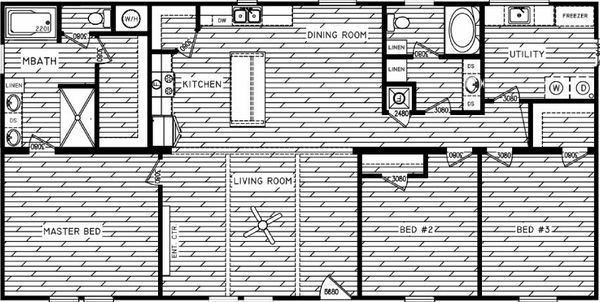
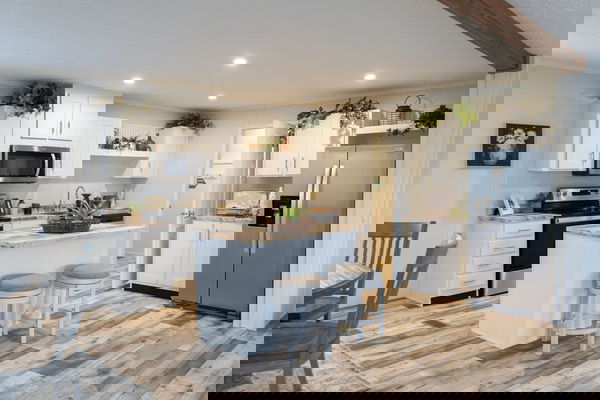
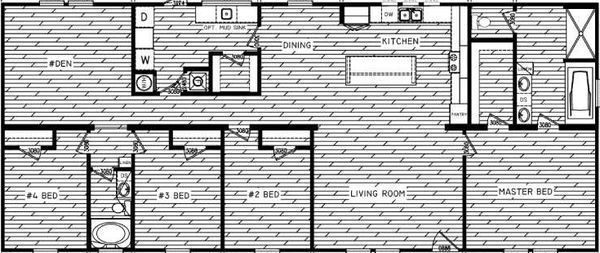
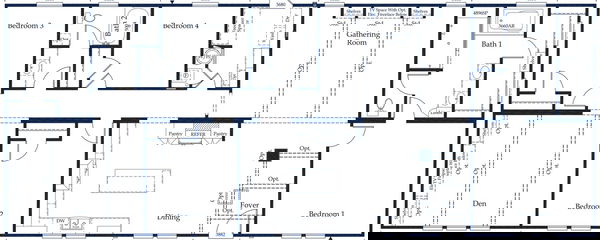
The roxy floor plan home features

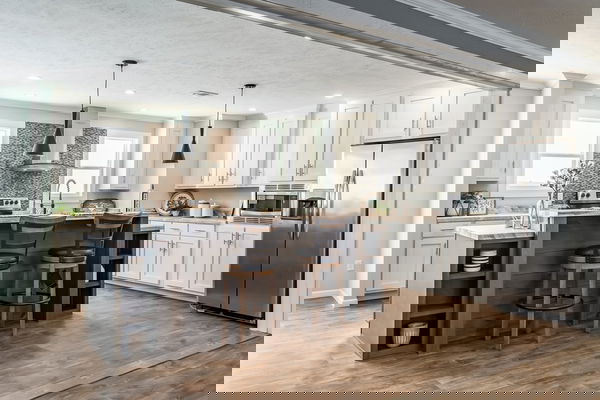
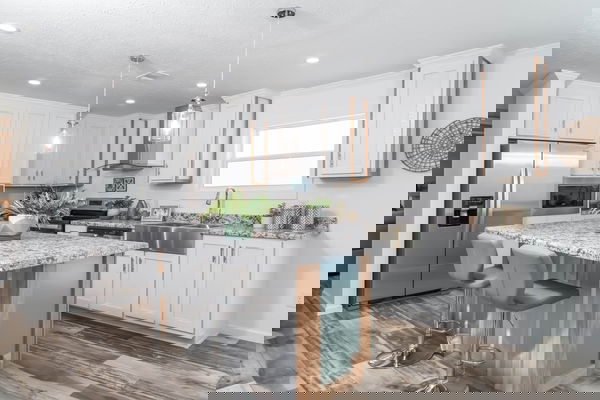
The roxy hero and kitchen home features

Lake City

The Roxy

4 Bed | 2 Bath | 1,920 Sq. Ft. | 30' x 64'

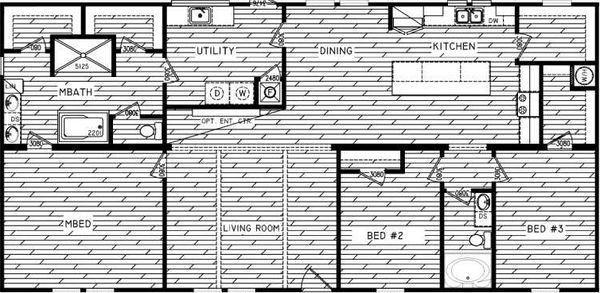
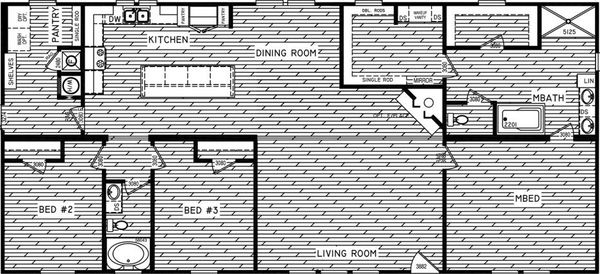
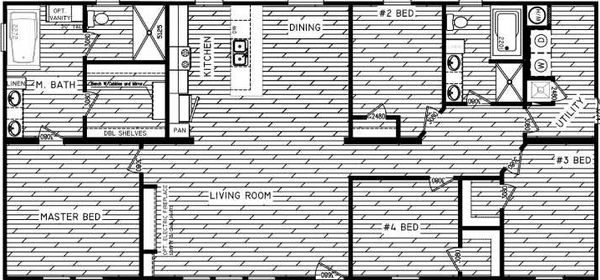

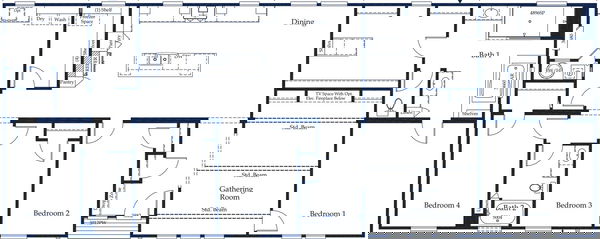
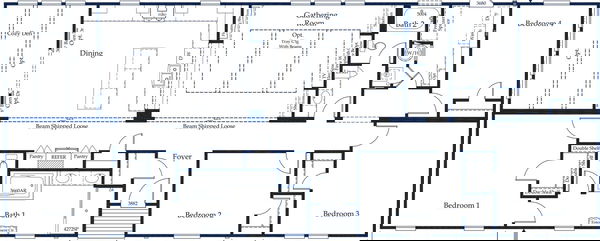
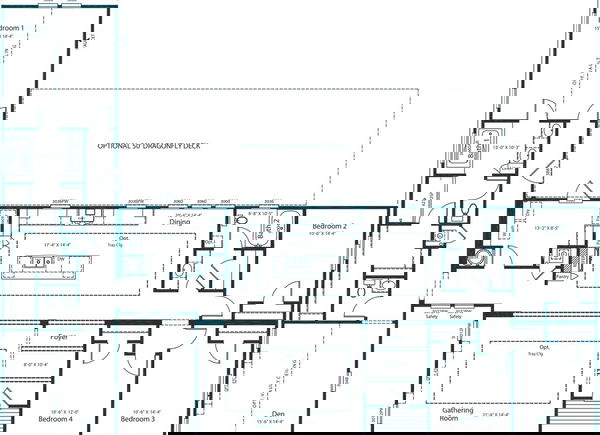
The twin creek floor plan home features

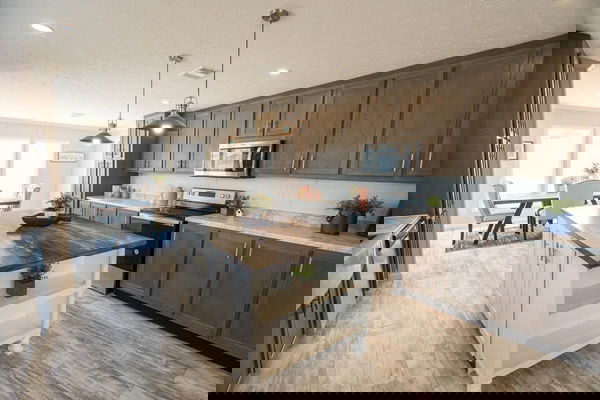
The twin creek hero and kitchen home features

Lake City

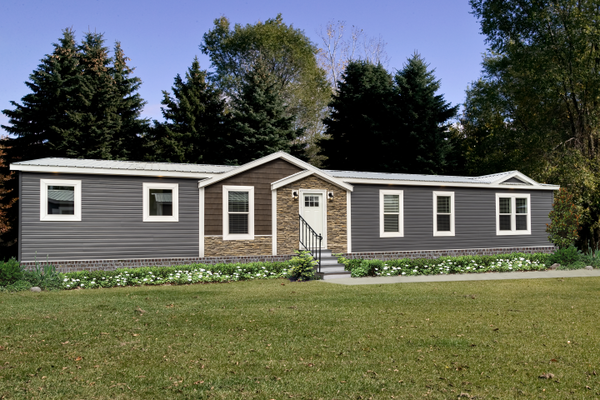
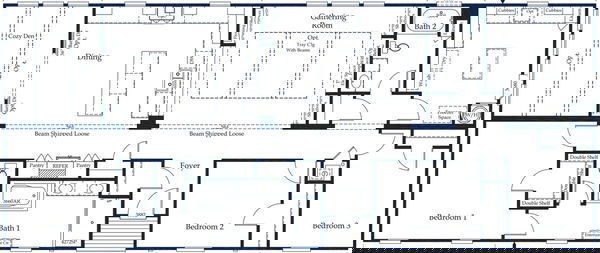
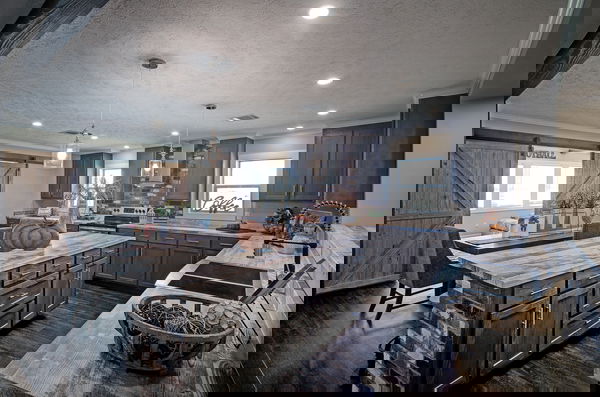
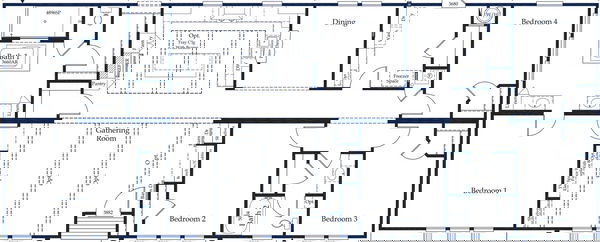
The Twin Creek

4 Bed | 2.5 Bath | 2,280 Sq. Ft. | 30' x 76'

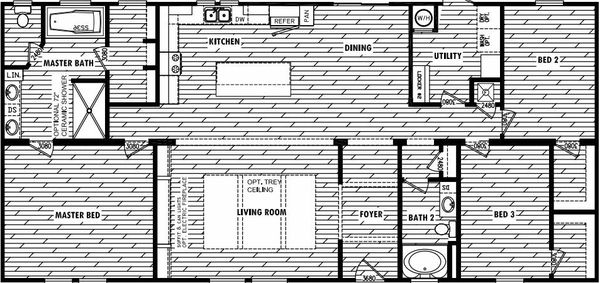
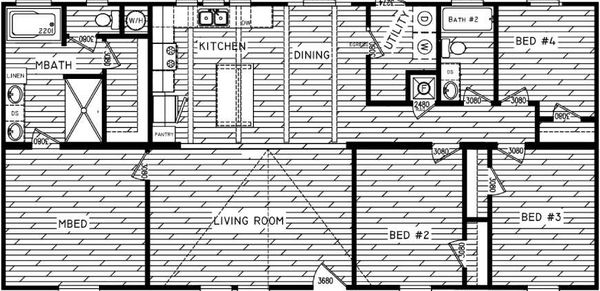

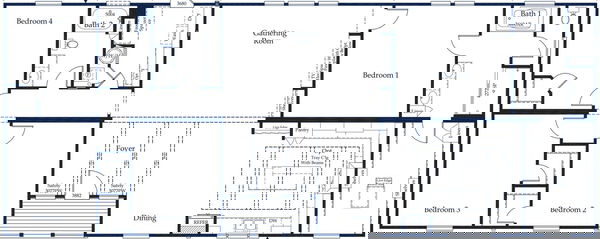
The twin creek floor plan home features

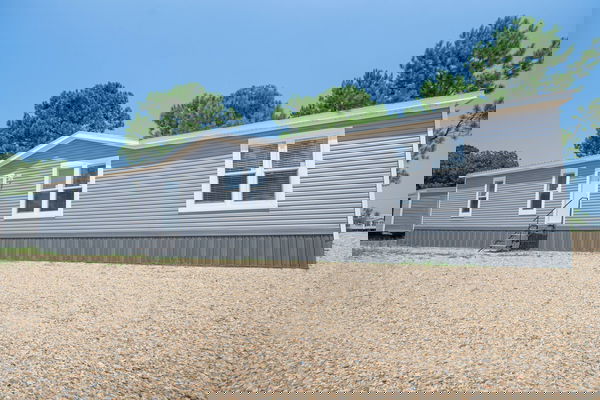
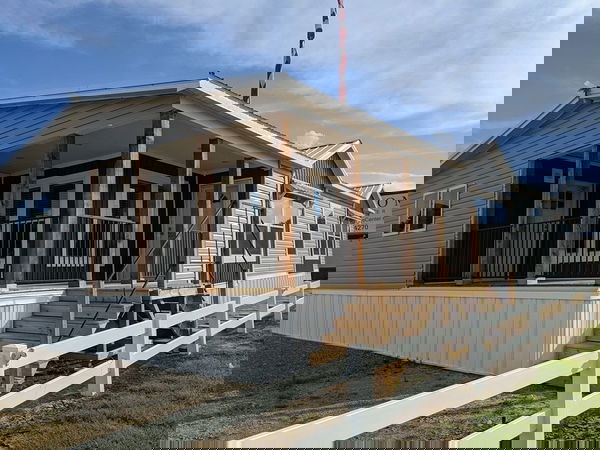
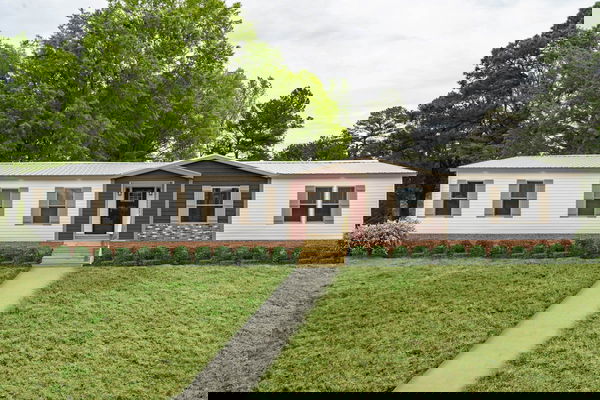
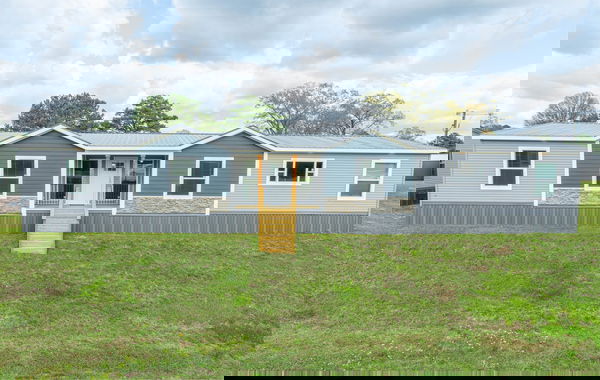
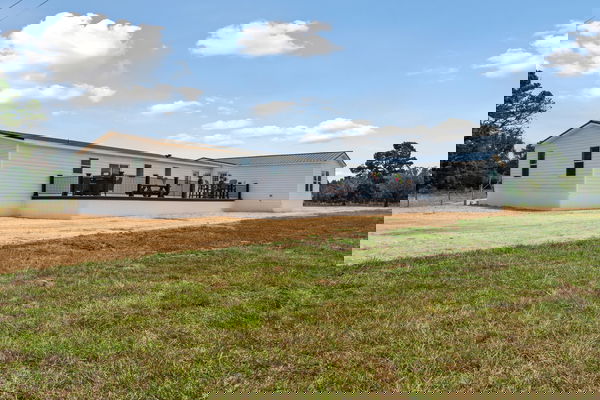
The twin creek hero and exterior home features

Lake City

The Twin Creek

4 Bed | 2.5 Bath | 2,280 Sq. Ft. | 30' x 76'

Inventory Homes

The cahaba floor plan home features

The cahaba hero and interior home features

Inventory

The Cahaba

400 - 750 sq. ft.

The rose 12401u floor plan home features

The rose 12401u hero and exterior home features

The Rose 12401U

1 Bed | 1 Bath | 480 Sq. Ft. | 12' x 40'

750 - 1,200 sq. ft.

Westfield classic 14562k floor plan home features

Westfield classic 14562k hero, elevation, and exterior home features

Westfield Classic 14562K

2 bedroom homes

Lake manor 4482a floor plan home features

Lake manor 4482a floor plan home features

Lake Manor 4482A

2 Bed | 2 Bath | 1,201 Sq. Ft. | 26' 8" x 48'

3 bedroom homes

Arc1680-8018 floor plan home features

Arc1680-8018 floor plan home features

ARC1680-8018

3 Bed | 2 Bath | 1,216 Sq. Ft. | 15' 6" x 76'

4 bedroom homes

Plumosa floor plan home features

Plumosa hero and exterior home features

Plumosa

4 Bed | 2 Bath | 1,494 Sq. Ft. | 26' 8" x 56'

5 bedroom homes

Raiford floor plan home features

Raiford hero, elevation, and exterior home features

Raiford

5 Bed | 3 Bath | 2,027 Sq. Ft. | 26' 8" x 76'

View details
View details
View details
View details

3 Bed | 2 Bath | 1,140 Sq. Ft. | 15' 2" x 76'

View details
7191 nw 165th st hero home features

Inventory

7191 NW 165TH ST

$198,000

4 Bed | 2 Bath | 1,493 Sq. Ft. | 2' x 2'

View details
257 sw futch pl hero home features

Inventory

257 SW FUTCH PL

$239,900

3 Bed | 2 Bath | 1,493 Sq. Ft. | 26' 8" x 56'

View details
106 sw tina gln hero home features

Inventory

106 SW TINA GLN

$249,900

3 Bed | 2 Bath | 1,493 Sq. Ft. | 26' 8" x 56'

View details
129 nw genell loop hero home features

Inventory

129 NW GENELL LOOP

$239,000

3 Bed | 2 Bath | 1,495 Sq. Ft. | 26' 8" x 56'

View details
140 nw genell loop hero home features

Inventory

140 NW GENELL LOOP

$247,000

3 Bed | 2 Bath | 1,495 Sq. Ft. | 26' 8" x 56'

View details
419 nw ivy gln elevation and hero home features

Inventory

419 NW IVY GLN

$229,000

3 Bed | 2 Bath | 1,495 Sq. Ft. | 26' 8" x 56'

View details
409 nw olive gln elevation and hero home features

Inventory

409 NW OLIVE GLN

$249,000

4 Bed | 2 Bath | 1,904 Sq. Ft. | 26' 8" x 68'

View details
471 nw ivy gln hero home features

Inventory

471 NW IVY GLN

$239,000

4 Bed | 2 Bath | 1,904 Sq. Ft. | 26' 8" x 68'

View details
View details
Lake manor 1437h11200 floor plan home features

Lake manor 1437h11200 floor plan home features

Lake Manor 1437H11200

1 Bed | 1 Bath | 493 Sq. Ft. | 13' 4" x 37'

View details
Keystone 16401a floor plan home features

Keystone 16401a hero, elevation, and exterior home features

Keystone 16401A

1 Bed | 1 Bath | 600 Sq. Ft. | 16' x 40'

View details

2 Bed | 2 Bath | 765 Sq. Ft. | 14' x 56'

View details
Lewis floor plan home features

Lewis kitchen and hero home features

Lewis

2 Bed | 2 Bath | 780 Sq. Ft. | 14' x 60'

View details
 prime 1460h22p01 floor plan home features

 prime 1460h22p01 floor plan home features

Prime 1460H22P01

$54,800

2 Bed | 2 Bath | 800 Sq. Ft. | 13' 4" x 60'

View details
Keystone 16562a hero, elevation, and exterior home features

Keystone 16562A

2 Bed | 2 Bath | 840 Sq. Ft. | 16' x 56'

View details
Ace floor plan home features

Ace kitchen and hero home features

Ace

3 Bed | 2 Bath | 844 Sq. Ft. | 16' x 64'

View details
Caprice floor plan home features

Caprice floor plan home features

Caprice

2 Bed | 2 Bath | 849 Sq. Ft. | 15' 2" x 56'

View details
Menaul floor plan home features

Menaul floor plan home features

Menaul

3 Bed | 2 Bath | 880 Sq. Ft. | 13' 4" x 60'

View details
Seascape floor plan home features

Seascape hero and kitchen home features

Seascape

2 Bed | 2 Bath | 900 Sq. Ft. | 16' x 60'

View details
Arc1664-7005 floor plan home features

Arc1664-7005 floor plan home features

ARC1664-7005

2 Bed | 2 Bath | 900 Sq. Ft. | 15' 6" x 60'

View details
Westfield classic 14663i floor plan home features

Westfield classic 14663i hero, elevation, and exterior home features

Westfield Classic 14663I

3 Bed | 2 Bath | 902 Sq. Ft. | 14' x 66'

View details
Gallman floor plan home features

Gallman elevation, hero, and exterior home features

Gallman

2 Bed | 2 Bath | 910 Sq. Ft. | 15' 2" x 60'

View details
Ace 2.0 floor plan home features

Ace 2.0 kitchen and hero home features

Ace 2.0

2 Bed | 2 Bath | 914 Sq. Ft. | 16' x 64'

View details
Sanibel floor plan home features

Sanibel hero and kitchen home features

Sanibel

2 Bed | 2 Bath | 922 Sq. Ft. | 24' x 44'

View details
Marco floor plan home features

Marco kitchen and hero home features

Marco

3 Bed | 2 Bath | 924 Sq. Ft. | 14' x 66'

View details
Arc1470-7050 floor plan home features

Arc1470-7050 floor plan home features

ARC1470-7050

2 Bed | 2 Bath | 924 Sq. Ft. | 14' x 70'

View details
Arc1470-7000 floor plan home features

Arc1470-7000 floor plan home features

ARC1470-7000

3 Bed | 2 Bath | 924 Sq. Ft. | 14' x 70'

View details
The summit 24403b floor plan home features

The summit 24403b hero, elevation, and exterior home features

The Summit 24403B

3 Bed | 2 Bath | 933 Sq. Ft. | 24' x 40'

View details
Lake manor 2440h22036 floor plan home features

Lake manor 2440h22036 floor plan home features

Lake Manor 2440H22036

2 Bed | 2 Bath | 933 Sq. Ft. | 23' 4" x 40'

View details
Arc1674-8005 floor plan home features

Arc1674-8005 floor plan home features

ARC1674-8005

2 Bed | 2 Bath | 980 Sq. Ft. | 16' x 74'

View details
Keystone 16663a floor plan home features

Keystone 16663a hero, elevation, and exterior home features

Keystone 16663A

3 Bed | 2 Bath | 990 Sq. Ft. | 16' x 66'

View details
Dover floor plan home features

Dover floor plan home features

Dover

3 Bed | 2 Bath | 1,001 Sq. Ft. | 15' 2" x 65'

View details
Lake manor 1666h32p01 floor plan home features

Lake manor 1666h32p01 floor plan home features

Lake Manor 1666H32P01

3 Bed | 2 Bath | 1,001 Sq. Ft. | 15' 2" x 66'

View details
Lake manor 2846h22140 floor plan home features

Lake manor 2846h22140 hero, exterior, and elevation home features

Lake Manor 2846H22140

2 Bed | 2 Bath | 1,013 Sq. Ft. | 26' 8" x 46'

View details
Henson floor plan home features

Henson interior and hero home features

Henson

3 Bed | 2 Bath | 1,026 Sq. Ft. | 14' x 76'

View details
Arden floor plan home features

Arden floor plan home features

Arden

2 Bed | 2 Bath | 1,027 Sq. Ft. | 23' 4" x 44'

View details
Lake manor 2444h22036 floor plan home features

Lake manor 2444h22036 floor plan home features

Lake Manor 2444H22036

2 Bed | 2 Bath | 1,027 Sq. Ft. | 23' 4" x 44'

View details
Lake manor 2444h22345 floor plan home features

Lake manor 2444h22345 floor plan home features

Lake Manor 2444H22345

2 Bed | 2 Bath | 1,027 Sq. Ft. | 23' 4" x 44'

View details
Arc1670-8050 floor plan home features

Arc1670-8050 floor plan home features

ARC1670-8050

2 Bed | 2 Bath | 1,056 Sq. Ft. | 16' x 70'

View details
Arc1670-7051 floor plan home features

Arc1670-7051 floor plan home features

ARC1670-7051

2 Bed | 2 Bath | 1,056 Sq. Ft. | 15' x 66'

View details
Langford floor plan home features

Langford hero, elevation, and exterior home features

Langford

3 Bed | 2 Bath | 1,056 Sq. Ft. | 15' 2" x 66'

View details
Asherton floor plan home features

Asherton floor plan home features

Asherton

4 Bed | 2 Bath | 1,056 Sq. Ft. | 30' 4" x 65'

View details
Yulee floor plan home features

Yulee floor plan home features

Yulee

3 Bed | 2 Bath | 1,067 Sq. Ft. | 26' 8" x 40'

View details
Lake manor 2840h32p01 floor plan home features

Lake manor 2840h32p01 floor plan home features

Lake Manor 2840H32P01

3 Bed | 2 Bath | 1,067 Sq. Ft. | 26' 8" x 40'

View details
Venice floor plan home features

Venice exterior and hero home features

Venice

3 Bed | 2 Bath | 1,108 Sq. Ft. | 24' x 56'

View details
Woodbury floor plan home features

Woodbury floor plan home features

Woodbury

3 Bed | 2 Bath | 1,120 Sq. Ft. | 23' 4" x 48'

View details
Arc1676-8006 floor plan home features

Arc1676-8006 floor plan home features

ARC1676-8006

3 Bed | 2 Bath | 1,123 Sq. Ft. | 16' x 76'

View details
Arc1676-7004 floor plan home features

Arc1676-7004 floor plan home features

ARC1676-7004

3 Bed | 2 Bath | 1,123 Sq. Ft. | 16' x 76'

View details
The cahaba floor plan home features

The cahaba hero and interior home features

The Cahaba

3 Bed | 2 Bath | 1,140 Sq. Ft. | 15' 2" x 76'

View details
The coldwater floor plan home features

The coldwater floor plan home features

The Coldwater

3 Bed | 2 Bath | 1,140 Sq. Ft. | 15' x 76'

View details
The cypress floor plan home features

The cypress floor plan home features

The Cypress

3 Bed | 2 Bath | 1,140 Sq. Ft. | 15' x 76'

View details
The caney creek floor plan home features

The caney creek hero and kitchen home features

The Caney Creek

3 Bed | 2 Bath | 1,140 Sq. Ft. | 15' x 76'

View details
The camelia floor plan home features

The camelia floor plan home features

The Camelia

3 Bed | 2 Bath | 1,140 Sq. Ft. | 15' x 76'

View details
The cheaha floor plan home features

The cheaha hero and kitchen home features

The Cheaha

3 Bed | 2 Bath | 1,140 Sq. Ft. | 15' x 76'

View details
The canyon creek floor plan home features

The canyon creek hero and interior home features

The Canyon Creek

3 Bed | 2 Bath | 1,140 Sq. Ft. | 16' x 76'

View details
Sipsey floor plan home features

Sipsey kitchen and hero home features

Sipsey

3 Bed | 2 Bath | 1,140 Sq. Ft. | 16' x 76'

View details
Ashbank floor plan home features

Ashbank floor plan home features

Ashbank

3 Bed | 2 Bath | 1,140 Sq. Ft. | 16' x 76'

View details
Hudson floor plan home features

Hudson hero and kitchen home features

Hudson

3 Bed | 2 Bath | 1,140 Sq. Ft. | 16' x 76'

View details
Keystone 16763a floor plan home features

Keystone 16763a hero, elevation, and exterior home features

Keystone 16763A

3 Bed | 2 Bath | 1,140 Sq. Ft. | 16' x 76'

View details
Keystone 16763g floor plan home features

Keystone 16763g hero, elevation, and exterior home features

Keystone 16763G

3 Bed | 2 Bath | 1,140 Sq. Ft. | 16' x 76'

View details
The pinnacle 16764w floor plan home features

The pinnacle 16764w hero, elevation, and exterior home features

The Pinnacle 16764W

4 Bed | 2 Bath | 1,140 Sq. Ft. | 16' x 76'

View details
The pinnacle 16763b floor plan home features

The pinnacle 16763b hero, elevation, and exterior home features

The Pinnacle 16763B

3 Bed | 2 Bath | 1,140 Sq. Ft. | 16' x 76'

View details
Eva floor plan home features

Eva interior and hero home features

Eva

3 Bed | 2 Bath | 1,140 Sq. Ft. | 16' x 76'

View details
Pip floor plan home features

Pip kitchen and hero home features

Pip

3 Bed | 2 Bath | 1,140 Sq. Ft. | 16' x 76'

View details
Valor 16763n floor plan home features

Valor 16763n hero, elevation, and exterior home features

Valor 16763N

3 Bed | 2 Bath | 1,140 Sq. Ft. | 16' x 76'

View details
The clarke 16762c floor plan home features

The clarke 16762c hero, elevation, and exterior home features

The Clarke 16762C

2 Bed | 2 Bath | 1,150 Sq. Ft. | 16' x 76'

View details
Gumberry floor plan home features

Gumberry floor plan home features

Gumberry

3 Bed | 2 Bath | 1,153 Sq. Ft. | 15' 2" x 76'

View details
Elsanor floor plan home features

Elsanor floor plan home features

Elsanor

2 Bed | 2 Bath | 1,154 Sq. Ft. | 15' 2" x 76'

View details
Fay floor plan home features

Fay kitchen and hero home features

Fay

3 Bed | 2 Bath | 1,170 Sq. Ft. | 16' x 78'

View details
Lanark floor plan home features

Lanark floor plan home features

Lanark

3 Bed | 2 Bath | 1,173 Sq. Ft. | 26' 8" x 44'

View details
Lake manor 2844h32p01 floor plan home features

Lake manor 2844h32p01 floor plan home features

Lake Manor 2844H32P01

3 Bed | 2 Bath | 1,173 Sq. Ft. | 26' 8" x 44'

View details
Arc1680-8000-2 floor plan home features

Arc1680-8000-2 floor plan home features

ARC1680-8000-2

3 Bed | 2 Bath | 1,185 Sq. Ft. | 16' x 80'

View details
Arc1680-7003 floor plan home features

Arc1680-7003 floor plan home features

ARC1680-7003

3 Bed | 2 Bath | 1,185 Sq. Ft. | 16' x 76'

View details
Arc1680-8012 floor plan home features

Arc1680-8012 floor plan home features

ARC1680-8012

3 Bed | 2 Bath | 1,185 Sq. Ft. | 16' x 80'

View details
Arc1680-8001 floor plan home features

Arc1680-8001 floor plan home features

ARC1680-8001

2 Bed | 2 Bath | 1,185 Sq. Ft. | 16' x 80'

View details
Arc1680-8000 floor plan home features

Arc1680-8000 interior and hero home features

The Robin

3 Bed | 2 Bath | 1,185 Sq. Ft. | 16' x 80'

View details
Arc1680-8004 floor plan home features

Arc1680-8004 hero home features

The Raizer

3 Bed | 2 Bath | 1,185 Sq. Ft. | 16' x 80'

View details
Arc1680-8016 floor plan home features

Arc1680-8016 floor plan home features

ARC1680-8016

3 Bed | 2 Bath | 1,185 Sq. Ft. | 16' x 80'

View details
View details
Lake manor 4522a floor plan home features

Lake manor 4522a floor plan home features

Lake Manor 4522A

2 Bed | 2 Bath | 1,280 Sq. Ft. | 26' 8" x 52'

View details
Lake manor 4562a floor plan home features

Lake manor 4562a floor plan home features

Lake Manor 4562A

2 Bed | 2 Bath | 1,415 Sq. Ft. | 26' 8" x 56'

View details
View details
The summit 28483b floor plan home features

The summit 28483b hero, elevation, and exterior home features

The Summit 28483B

3 Bed | 2 Bath | 1,264 Sq. Ft. | 28' x 48'

View details
The pinnacle 28483p floor plan home features

The pinnacle 28483p hero, elevation, and exterior home features

The Pinnacle 28483P

3 Bed | 2 Bath | 1,264 Sq. Ft. | 28' x 48'

View details
The summit 28483a floor plan home features

The summit 28483a hero, elevation, and exterior home features

The Summit 28483A

3 Bed | 2 Bath | 1,264 Sq. Ft. | 28' x 48'

View details
Kingston floor plan home features

Kingston floor plan home features

Kingston

3 Bed | 2 Bath | 1,280 Sq. Ft. | 26' 8" x 48'

View details
Kimball floor plan home features

Kimball floor plan home features

Kimball

3 Bed | 2 Bath | 1,280 Sq. Ft. | 26' 8" x 48'

View details
Lake manor 2848h32p02 floor plan home features

Lake manor 2848h32p02 floor plan home features

Lake Manor 2848H32P02

3 Bed | 2 Bath | 1,280 Sq. Ft. | 26' 8" x 48'

View details
Lake manor 2848h32p02 porch floor plan home features

Lake manor 2848h32p02 porch floor plan home features

Lake Manor 2848H32P02 Porch

3 Bed | 2 Bath | 1,280 Sq. Ft. | 26' 8" x 48'

View details
Onward floor plan home features

Onward kitchen and hero home features

Onward

3 Bed | 2 Bath | 1,296 Sq. Ft. | 28' x 48'

View details
The summit 24563a floor plan home features

The summit 24563a hero, elevation, and exterior home features

The Summit 24563A

3 Bed | 2 Bath | 1,306 Sq. Ft. | 24' x 56'

View details
The summit 24563u floor plan home features

The summit 24563u hero, elevation, and exterior home features

The Summit 24563U

3 Bed | 2 Bath | 1,306 Sq. Ft. | 24' x 56'

View details
The summit 28523a floor plan home features

The summit 28523a hero, elevation, and exterior home features

The Summit 28523A

3 Bed | 2 Bath | 1,369 Sq. Ft. | 28' x 52'

View details
Whitten floor plan home features

Whitten hero, exterior, and elevation home features

Whitten

3 Bed | 2 Bath | 1,387 Sq. Ft. | 26' 8" x 52'

View details
Lake manor 2852h32p02 floor plan home features

Lake manor 2852h32p02 floor plan home features

Lake Manor 2852H32P02

3 Bed | 2 Bath | 1,387 Sq. Ft. | 26' 8" x 52'

View details
Arc2860-7502 floor plan home features

Arc2860-7502 floor plan home features

ARC2860-7502

3 Bed | 2 Bath | 1,456 Sq. Ft. | 28' x 60'

View details
The summit 28563b floor plan home features

The summit 28563b floor plan home features

The Summit 28563B

3 Bed | 2 Bath | 1,474 Sq. Ft. | 24' x 56'

View details
Lake manor 2856h32p01 floor plan home features

Lake manor 2856h32p01 floor plan home features

Lake Manor 2856H32P01

3 Bed | 2 Bath | 1,493 Sq. Ft. | 26' 8" x 56'

View details
Lake manor 2856h32p02 floor plan home features

Lake manor 2856h32p02 floor plan home features

Lake Manor 2856H32P02

$82,600

3 Bed | 2 Bath | 1,493 Sq. Ft. | 26' 8" x 56'

View details
Lake manor 2856h42383 floor plan home features

Lake manor 2856h42383 kitchen and hero home features

Lake Manor 2856H42383

3 Bed | 2 Bath | 1,493 Sq. Ft. | 26' 8" x 56'

View details
Amory floor plan home features

Amory kitchen and hero home features

Amory

3 Bed | 2 Bath | 1,493 Sq. Ft. | 28' x 56'

View details
Winding floor plan home features

Winding floor plan home features

Winding

3 Bed | 2 Bath | 1,494 Sq. Ft. | 26' 8" x 56'

View details
Burnett floor plan home features

Burnett elevation, hero, and exterior home features

Burnett

3 Bed | 2 Bath | 1,494 Sq. Ft. | 26' 8" x 56'

View details
The pinnacle 28623a hero, elevation, and exterior home features

The Pinnacle 28623A

3 Bed | 2 Bath | 1,503 Sq. Ft. | 28' x 62'

View details
Scout floor plan home features

Scout kitchen and hero home features

Scout

3 Bed | 2 Bath | 1,512 Sq. Ft. | 28' x 56'

View details
Mchann floor plan home features

Mchann hero, elevation, and exterior home features

McHann

3 Bed | 2 Bath | 1,512 Sq. Ft. | 28' x 56'

View details
Rover floor plan home features

Rover interior and hero home features

Rover

3 Bed | 2 Bath | 1,512 Sq. Ft. | 28' x 56'

View details
Fremont floor plan home features

Fremont hero, elevation, and exterior home features

Fremont

3 Bed | 2 Bath | 1,512 Sq. Ft. | 27' 4" x 56'

View details
The frontier floor plan home features

The frontier floor plan home features

The Frontier

3 Bed | 2 Bath | 1,560 Sq. Ft. | 32' x 52'

View details
Nova floor plan home features

Nova hero and kitchen home features

Nova

3 Bed | 2 Bath | 1,560 Sq. Ft. | 30' x 52'

View details
Coupeville floor plan home features

Coupeville floor plan home features

Coupeville

3 Bed | 2 Bath | 1,577 Sq. Ft. | 30' 4" x 52'

View details
Palston floor plan home features

Palston floor plan home features

Palston

3 Bed | 2 Bath | 1,600 Sq. Ft. | 26' 8" x 60'

View details
Vivid 28603n floor plan home features

Vivid 28603n hero and interior home features

Vivid 28603N

3 Bed | 2 Bath | 1,600 Sq. Ft. | 28' x 60'

View details
Lake manor 2860h32p01 floor plan home features

Lake manor 2860h32p01 floor plan home features

Lake Manor 2860H32P01

3 Bed | 2 Bath | 1,600 Sq. Ft. | 26' 8" x 60'

View details
Cs-3226 floor plan home features

Cs-3226 floor plan home features

CS-3226

3 Bed | 2 Bath | 1,680 Sq. Ft. | 32' x 56'

View details
Luna floor plan home features

Luna hero and kitchen home features

Luna

3 Bed | 2 Bath | 1,680 Sq. Ft. | 32' x 56'

View details
Arc3260-9000 floor plan home features

Arc3260-9000 floor plan home features

ARC3260-9000

3 Bed | 2 Bath | 1,680 Sq. Ft. | 32' x 60'

View details
Delashaw floor plan home features

Delashaw elevation, exterior, and hero home features

Delashaw

3 Bed | 2 Bath | 1,685 Sq. Ft. | 32' x 64'

View details
The summit 28643b floor plan home features

The summit 28643b hero, exterior, and elevation home features

The Summit 28643B

3 Bed | 2 Bath | 1,685 Sq. Ft. | 28' x 64'

View details
The chickasaw floor plan home features

The chickasaw floor plan home features

The Chickasaw

3 Bed | 2 Bath | 1,800 Sq. Ft. | 32' x 60'

View details
The shades creek floor plan home features

The shades creek hero and interior home features

The Shades creek

3 Bed | 2 Bath | 1,800 Sq. Ft. | 30' x 60'

View details
The coosa floor plan home features

The coosa floor plan home features

The Coosa

3 Bed | 2 Bath | 1,800 Sq. Ft. | 32' x 60'

View details
The gloria  floor plan home features

The gloria  floor plan home features

The Gloria

3 Bed | 2 Bath | 1,800 Sq. Ft. | 30' x 60'

View details
Osborne floor plan home features

Osborne floor plan home features

Osborne

3 Bed | 2 Bath | 1,820 Sq. Ft. | 30' 4" x 60'

View details
Lake manor 3260h32p03 floor plan home features

Lake manor 3260h32p03 floor plan home features

Lake Manor 3260H32P03

3 Bed | 2 Bath | 1,820 Sq. Ft. | 30' 4" x 60'

View details
Sky harbor floor plan home features

Sky harbor hero, elevation, and exterior home features

Sky Harbor

3 Bed | 2.5 Bath | 1,856 Sq. Ft. | 32' x 60'

View details
The blackwater floor plan home features

The blackwater hero home features

The Blackwater

3 Bed | 2 Bath | 1,860 Sq. Ft. | 32' x 62'

View details
The carolina  floor plan home features

The carolina  floor plan home features

The Carolina

3 Bed | 2 Bath | 1,920 Sq. Ft. | 30' x 64'

View details
Houston floor plan home features

Houston hero, elevation, and exterior home features

Houston

3 Bed | 2 Bath | 1,920 Sq. Ft. | 32' x 64'

View details
The willow oak floor plan home features

The willow oak hero and kitchen home features

The Willow Oak

3 Bed | 2 Bath | 1,980 Sq. Ft. | 32' x 66'

View details
The honeysuckle floor plan home features

The honeysuckle floor plan home features

The Honeysuckle

3 Bed | 2 Bath | 1,980 Sq. Ft. | 32' x 66'

View details
The bayou 4  floor plan home features

The bayou 4  floor plan home features

The Bayou 4

3 Bed | 2 Bath | 1,980 Sq. Ft. | 32' x 66'

View details
The shoal creek floor plan home features

The shoal creek hero and interior home features

The Shoal creek

3 Bed | 2 Bath | 1,980 Sq. Ft. | 32' x 66'

View details
Cs-3217 floor plan home features

Cs-3217 floor plan home features

CS-3217

3 Bed | 2 Bath | 1,980 Sq. Ft. | 32' x 66'

View details
Addison floor plan home features

Addison hero and exterior home features

Addison

3 Bed | 2 Bath | 1,980 Sq. Ft. | 32' x 66'

View details
The hangout floor plan home features

The hangout hero home features

The Hangout

3 Bed | 2 Bath | 1,980 Sq. Ft. | 30' x 66'

View details
Upshaw floor plan home features

Upshaw hero, elevation, and exterior home features

Upshaw

3 Bed | 2 Bath | 2,040 Sq. Ft. | 32' x 68'

View details
Helicon floor plan home features

Helicon kitchen and hero home features

Helicon

3 Bed | 2 Bath | 2,160 Sq. Ft. | 32' x 72'

View details
The white oak  floor plan home features

The white oak  hero and interior home features

The White Oak

3 Bed | 2 Bath | 2,280 Sq. Ft. | 32' x 76'

View details
Grayson floor plan home features

Grayson hero, elevation, and exterior home features

Grayson

3 Bed | 2 Bath | 2,280 Sq. Ft. | 32' x 76'

View details
View details
The bayou floor plan home features

The bayou floor plan home features

The Bayou

4 Bed | 2 Bath | 1,568 Sq. Ft. | 28' x 56'

View details
The summit 24684a floor plan home features

The summit 24684a hero, elevation, and exterior home features

The Summit 24684A

4 Bed | 2 Bath | 1,586 Sq. Ft. | 24' x 68'

View details
The cottonwood 4 floor plan home features

The cottonwood 4 floor plan home features

The Cottonwood 4

4 Bed | 2 Bath | 1,680 Sq. Ft. | 32' x 56'

View details
Passton floor plan home features

Passton floor plan home features

Passton

4 Bed | 2 Bath | 1,707 Sq. Ft. | 28' x 64'

View details
28684b floor plan home features

28684b hero, elevation, and exterior home features

28684B

4 Bed | 2 Bath | 1,790 Sq. Ft. | 28' x 68'

View details
Lake manor 2868h42p01 floor plan home features

Lake manor 2868h42p01 floor plan home features

Lake Manor 2868H42P01

4 Bed | 2 Bath | 1,813 Sq. Ft. | 26' 8" x 68'

View details
Woolwine floor plan home features

Woolwine hero, exterior, and elevation home features

Woolwine

4 Bed | 2 Bath | 1,814 Sq. Ft. | 28' 8" x 68'

View details
Haywood floor plan home features

Haywood floor plan home features

Haywood

4 Bed | 2 Bath | 1,820 Sq. Ft. | 30' 4" x 60'

View details
Ascent floor plan home features

Ascent hero, elevation, and exterior home features

Ascent

4 Bed | 2 Bath | 1,836 Sq. Ft. | 28' x 68'

View details
The pinnacle 28704c floor plan home features

The pinnacle 28704c hero, elevation, and exterior home features

The Pinnacle 28704C

4 Bed | 2 Bath | 1,843 Sq. Ft. | 28' x 70'

View details
The perry 28764c floor plan home features

The perry 28764c interior and hero home features

The Perry 28764C

4 Bed | 2 Bath | 1,919 Sq. Ft. | 28' x 76'

View details
The sweetwater floor plan home features

The sweetwater floor plan home features

The Sweetwater

4 Bed | 2 Bath | 1,920 Sq. Ft. | 32' x 64'

View details
The riverton floor plan home features

The riverton floor plan home features

The Riverton

4 Bed | 2 Bath | 1,920 Sq. Ft. | 30' x 64'

View details
Sky harbor 2.0 floor plan home features

Sky harbor 2.0 hero, elevation, and exterior home features

Sky Harbor 2.0

4 Bed | 2.5 Bath | 1,976 Sq. Ft. | 40' x 60'

View details
Juno floor plan home features

Juno kitchen and hero home features

Juno

4 Bed | 2 Bath | 1,980 Sq. Ft. | 32' x 66'

View details
Arc3270-9002 floor plan home features

Arc3270-9002 floor plan home features

ARC3270-9002

4 Bed | 2 Bath | 1,980 Sq. Ft. | 32' x 70'

View details
Delmar floor plan home features

Delmar kitchen and hero home features

Delmar

4 Bed | 2 Bath | 1,980 Sq. Ft. | 32' x 66'

View details
32644d floor plan home features

32644d hero and kitchen home features

32644D

4 Bed | 2 Bath | 2,001 Sq. Ft. | 28' x 76'

View details
28764b floor plan home features

28764b floor plan home features

28764B

4 Bed | 2 Bath | 2,001 Sq. Ft. | 28' x 76'

View details
Dalby floor plan home features

Dalby kitchen and hero home features

Dalby

4 Bed | 3 Bath | 2,027 Sq. Ft. | 28' x 76'

View details
The chickasaw extra floor plan home features

The chickasaw extra floor plan home features

The Chickasaw Extra

4 Bed | 2 Bath | 2,040 Sq. Ft. | 32' x 68'

View details
The limestone floor plan home features

The limestone floor plan home features

The Limestone

4 Bed | 2 Bath | 2,040 Sq. Ft. | 32' x 68'

View details
The patton creek floor plan home features

The patton creek hero and interior home features

The Patton Creek

4 Bed | 2 Bath | 2,040 Sq. Ft. | 30' x 68'

View details
Byler floor plan home features

Byler hero, elevation, and exterior home features

Byler

4 Bed | 2 Bath | 2,040 Sq. Ft. | 32' x 68'

View details
Big sky floor plan home features

Big sky kitchen and hero home features

Big Sky

4 Bed | 2 Bath | 2,052 Sq. Ft. | 28' x 76'

View details
Arc3274-9012 floor plan home features

Arc3274-9012 floor plan home features

ARC3274-9012

4 Bed | 2 Bath | 2,100 Sq. Ft. | 32' x 74'

View details
The mulberry floor plan home features

The mulberry floor plan home features

The Mulberry

4 Bed | 2 Bath | 2,160 Sq. Ft. | 32' x 72'

View details
Sardis floor plan home features

Sardis hero, elevation, and exterior home features

Sardis

4 Bed | 3 Bath | 2,160 Sq. Ft. | 32' x 72'

View details
Rory floor plan home features

Rory kitchen and hero home features

Rory

4 Bed | 3 Bath | 2,160 Sq. Ft. | 30' x 72'

View details
Sky harbor 4.0 floor plan home features

Sky harbor 4.0 hero, elevation, and exterior home features

Sky Harbor 4.0

4 Bed | 2.5 Bath | 2,214 Sq. Ft. | 42' x 60'

View details
The callaway floor plan home features

The callaway hero and interior home features

The Callaway

4 Bed | 2 Bath | 2,280 Sq. Ft. | 32' x 76'

View details
The willow oak extra  floor plan home features

The willow oak extra  floor plan home features

The Willow Oak Extra

4 Bed | 2 Bath | 2,280 Sq. Ft. | 32' x 76'

View details
The delilah floor plan home features

The delilah interior and hero home features

The Delilah

4 Bed | 2 Bath | 2,280 Sq. Ft. | 30' x 76'

View details
The twin creek floor plan home features

The twin creek hero and kitchen home features

Lake City

The Twin Creek

4 Bed | 2.5 Bath | 2,280 Sq. Ft. | 30' x 76'

View details
The mulberry extra  floor plan home features

The mulberry extra  floor plan home features
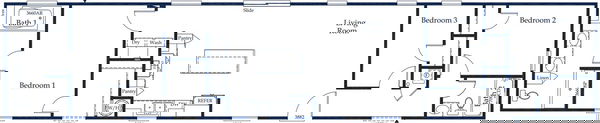
The Mulberry Extra

4 Bed | 2 Bath | 2,280 Sq. Ft. | 32' x 76'

View details
The magnolia floor plan home features

The magnolia floor plan home features

The Magnolia

4 Bed | 2 Bath | 2,280 Sq. Ft. | 32' x 76'

View details
The big mulberry  floor plan home features

The big mulberry  floor plan home features

The Big Mulberry

4 Bed | 2 Bath | 2,280 Sq. Ft. | 32' x 76'

View details
Iris floor plan and hero home features

Iris floor plan and hero home features

Iris

4 Bed | 2 Bath | 2,280 Sq. Ft. | 32' x 76'

View details
Addison 2 floor plan home features

Addison 2 hero and exterior home features

Addison 2

4 Bed | 2 Bath | 2,280 Sq. Ft. | 32' x 74'

View details
Haley floor plan home features

Haley hero, elevation, and exterior home features

Haley

4 Bed | 2 Bath | 2,280 Sq. Ft. | 32' x 76'

View details
Helicon 3 floor plan home features

Helicon 3 hero and exterior home features

Helicon 3

4 Bed | 2 Bath | 2,280 Sq. Ft. | 32' x 76'

View details
Milo floor plan home features

Milo kitchen and hero home features

Milo

4 Bed | 2 Bath | 2,280 Sq. Ft. | 32' x 76'

View details
Helicon 2.0 floor plan home features

Helicon 2.0 hero, elevation, and exterior home features

Helicon 2.0

4 Bed | 2 Bath | 2,280 Sq. Ft. | 32' x 76'

View details
Stoney pointe floor plan home features

Stoney pointe floor plan home features

Stoney Pointe

4 Bed | 2 Bath | 2,280 Sq. Ft. | 32' x 76'

View details
The summmit 32764p floor plan home features

The summmit 32764p hero, elevation, and exterior home features

The Summmit 32764P

4 Bed | 2 Bath | 2,280 Sq. Ft. | 32' x 76'

View details
Ruby floor plan home features

Ruby kitchen and hero home features

Ruby

4 Bed | 2 Bath | 2,280 Sq. Ft. | 32' x 76'

View details
Kinlock falls floor plan home features

Kinlock falls kitchen and hero home features

Kinlock Falls

4 Bed | 2 Bath | 2,280 Sq. Ft. | 32' x 76'

View details
Lynn floor plan home features

Lynn hero, elevation, and exterior home features

Lynn

4 Bed | 2 Bath | 2,280 Sq. Ft. | 32' x 76'

View details
Arc3280-7501 floor plan home features

Arc3280-7501 floor plan home features

ARC3280-7501

4 Bed | 2 Bath | 2,280 Sq. Ft. | 32' x 80'

View details
Arc3280-9011 floor plan home features

Arc3280-9011 floor plan home features

ARC3280-9011

4 Bed | 2 Bath | 2,280 Sq. Ft. | 32' x 80'

View details
Wilson bend floor plan home features

Wilson bend hero, elevation, and exterior home features

Wilson Bend

4 Bed | 3 Bath | 2,280 Sq. Ft. | 30' x 76'

View details
Levi hero and interior home features

Levi

4 Bed | 2 Bath | 2,280 Sq. Ft. | 30' x 76'

View details
Nexus floor plan home features

Nexus exterior and hero home features

Nexus

4 Bed | 3 Bath | 2,538 Sq. Ft. | 45' x 56'

View details
View details
Lake manor 2876h53p01 floor plan home features

Lake manor 2876h53p01 floor plan home features

Lake Manor 2876H53P01

5 Bed | 3 Bath | 2,027 Sq. Ft. | 26' 8" x 76'

View details
Lake manor 2876h53p01 reversed floor plan home features

Lake manor 2876h53p01 reversed floor plan home features

Lake Manor 2876H53P01 Reversed

5 Bed | 3 Bath | 2,027 Sq. Ft. | 26' 8" x 76'

View details
Norlina floor plan home features

Norlina floor plan home features

Norlina

5 Bed | 3 Bath | 2,184 Sq. Ft. | 30' 4" x 72'

View details