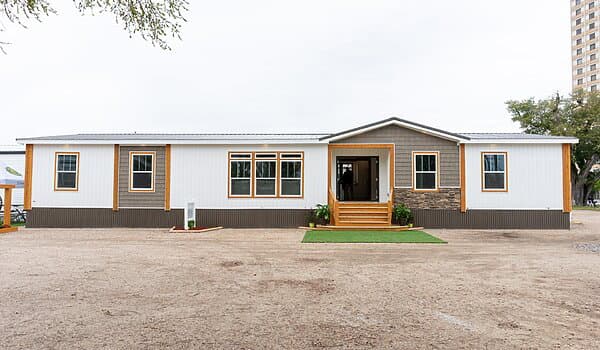
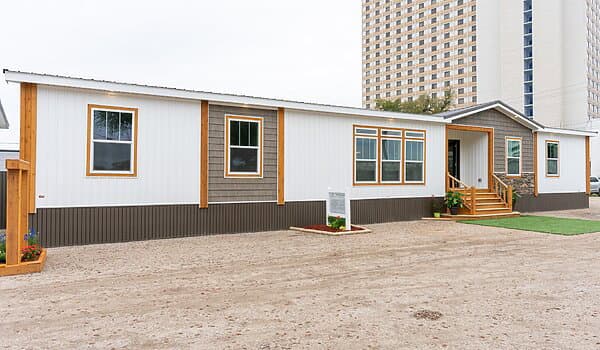
Homes | The Twin Creek | Lake City
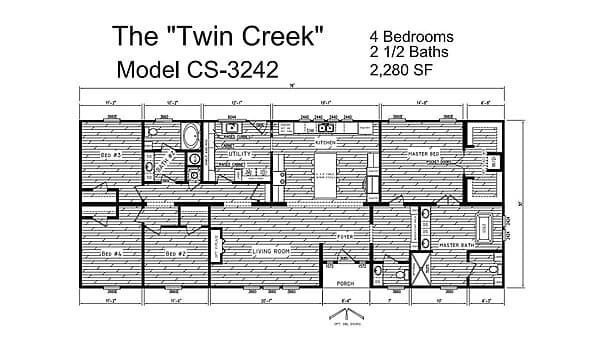
4 bedrooms
2 full bathrooms
1 half bathroom
2,280 sq. ft.
30' x 76'
Inventory model
Creek Side standard features
Construction
Additional Specs: 2 x 4 Top & Bottom Plate / 4" Interior Walls / LVL Ridge Beam Per Print (Doubles) / ALPHA Adhesive Drywall Installation Process Insulation (Ceiling): R-21 Exterior Wall On Center: 16" O.C. Exterior Wall Studs: 2 x 4 Exterior Walls Floor Decking: 3/4" T&G OSB Floors Insulation (Floors): R-11 Floor Joists: 32 Wides 2 x 8 Floor Joists (24" O.C.) / 28 Wide 2 x 6 Floor Joists (19.02" O.C.) Side Wall Height: 8'-0" Sidewall Height Insulation (Walls): R-11 Roof Decking: 7/16" OSB Roof Decking
Additional Specs: 2 x 4 Top & Bottom Plate / 4" Interior Walls / LVL Ridge Beam Per Print (Doubles) / ALPHA Adhesive Drywall Installation Process United Homes
Affordable homes at your fingertips
Get started with United Homes
Find, design, and order your next home in a few clicks.
Sign up
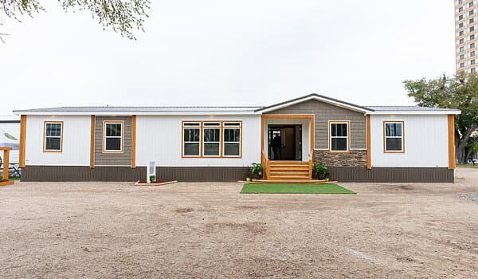
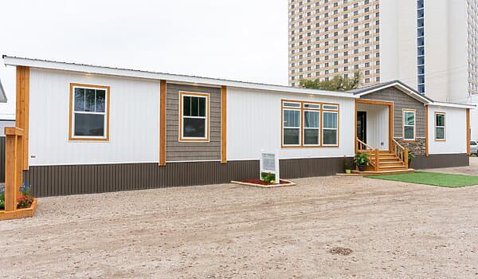
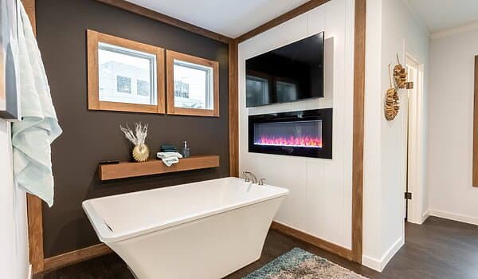
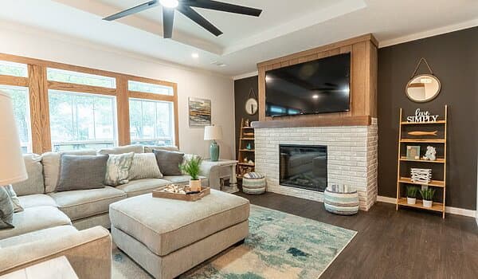
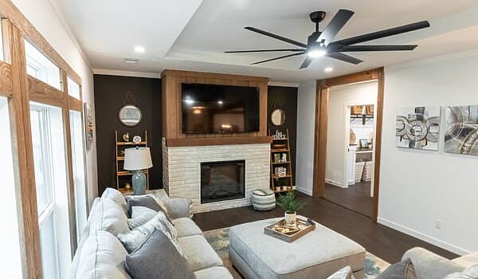
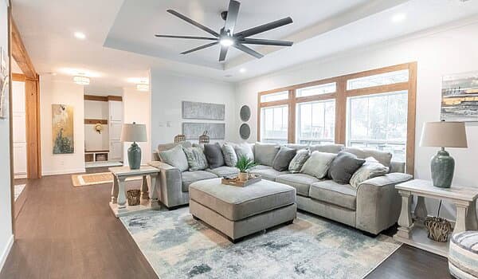
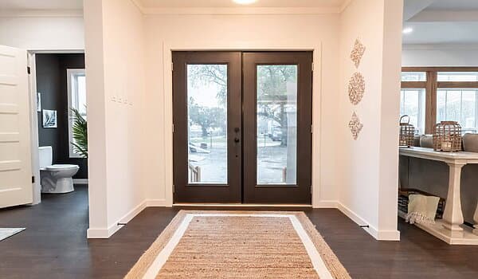
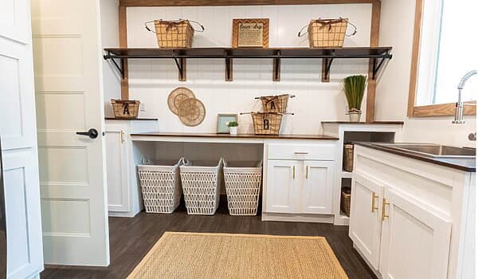
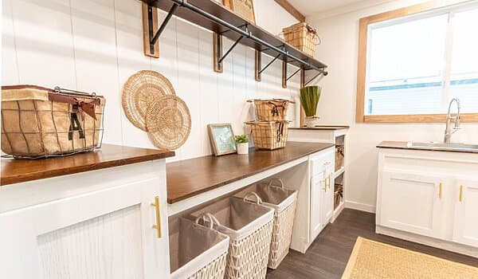
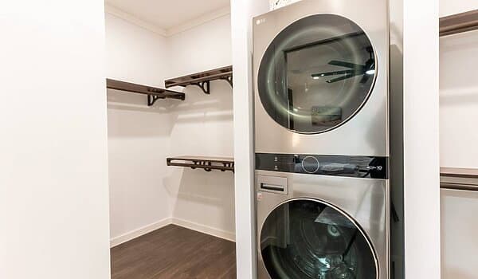
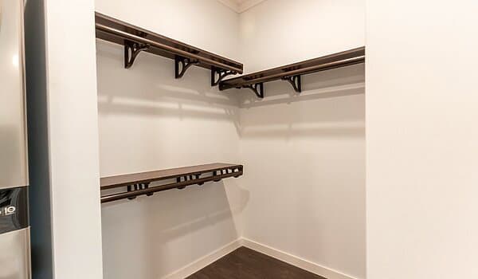
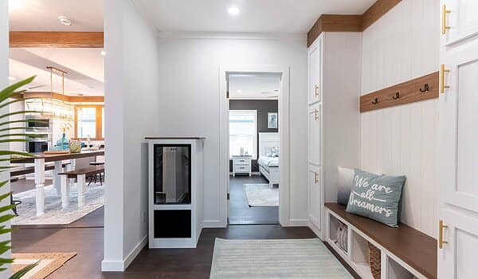
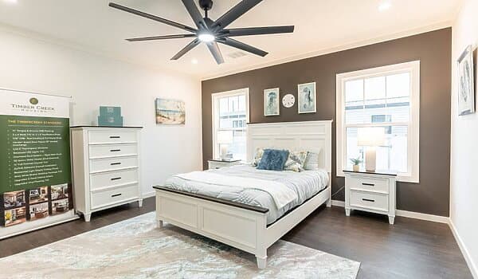
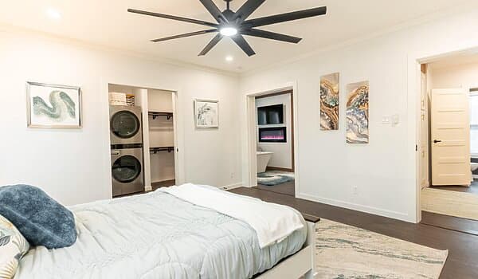
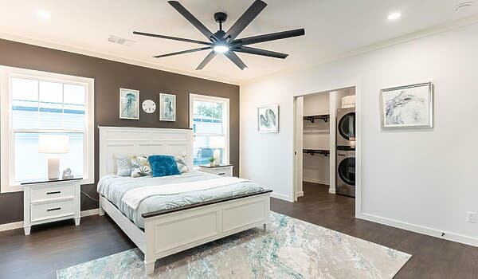
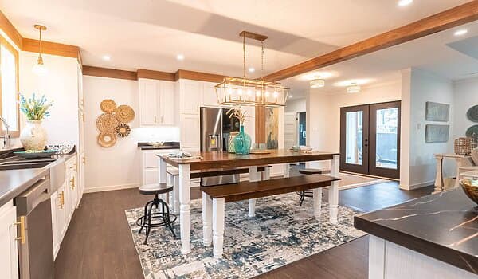
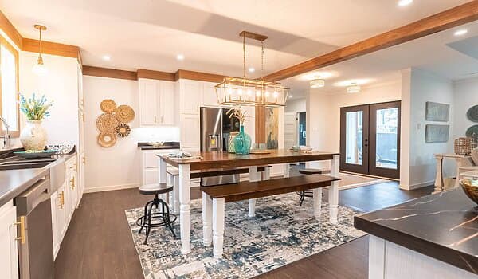
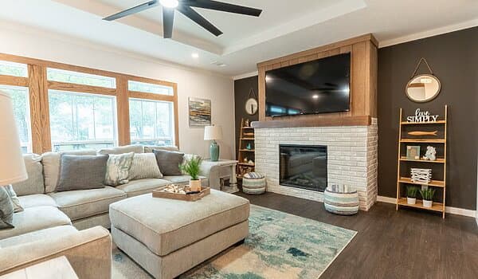
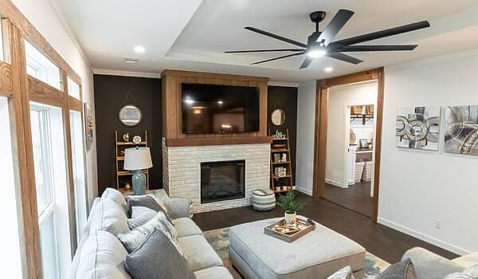
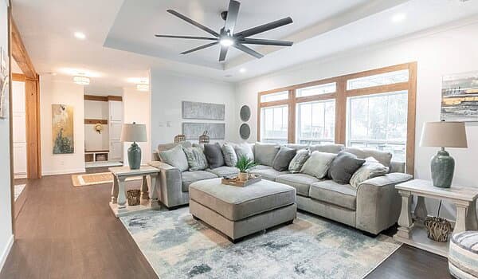
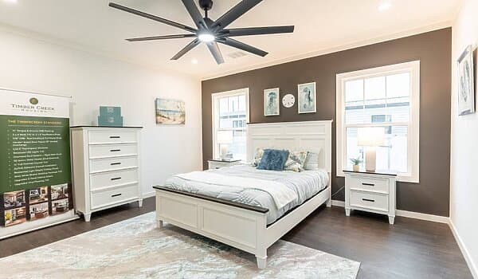
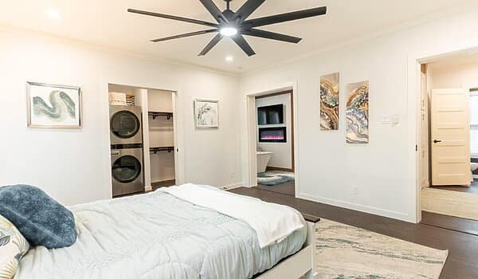
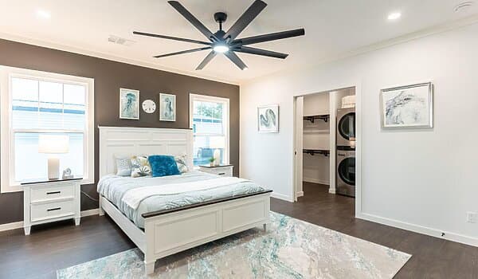
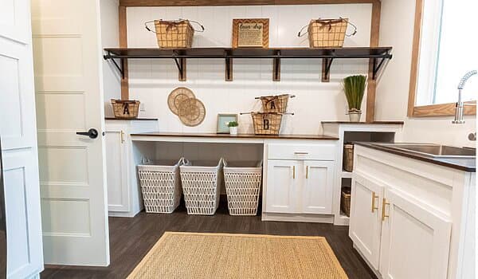
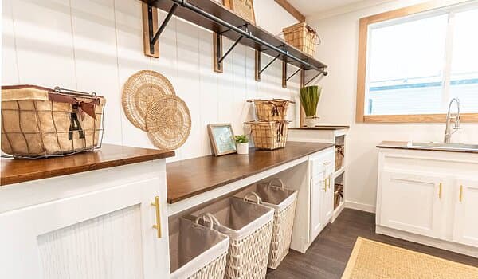
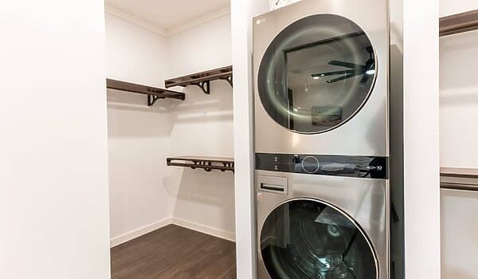
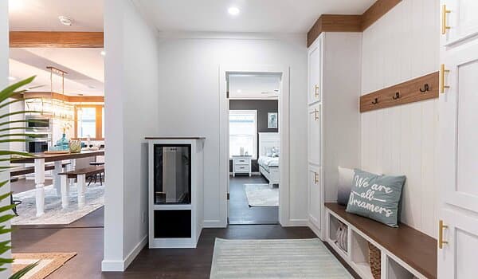
Floor Plan Introducing the Twin Creek CS-3242 by Timber Creek Housing, showcased in Biloxi! This stunning home boasts a spacious 4-bedroom, 2.5-bathroom layout, featuring laundry hookups conveniently nestled within the luxurious master bath. Step into an expansive master suite, offering unparalleled comfort and style. With Timber Creek’s signature craftsmanship and attention to detail, the Twin Creek is the epitome of modern living, combining elegance with functionality for your ultimate dream home experience
Walk through this home in person
Property map Enter your address or APN/TMS to check if this home fits on your property
Insulation (Ceiling): R-21
Exterior Wall On Center: 16" O.C.
Exterior Wall Studs: 2 x 4 Exterior Walls
Floor Decking: 3/4" T&G OSB Floors
Insulation (Floors): R-11 Floor Joists: 32 Wides 2 x 8 Floor Joists (24" O.C.) / 28 Wide 2 x 6 Floor Joists (19.02" O.C.) Side Wall Height: 8'-0" Sidewall Height Insulation (Walls): R-11 Roof Decking: 7/16" OSB Roof Decking Bathroom
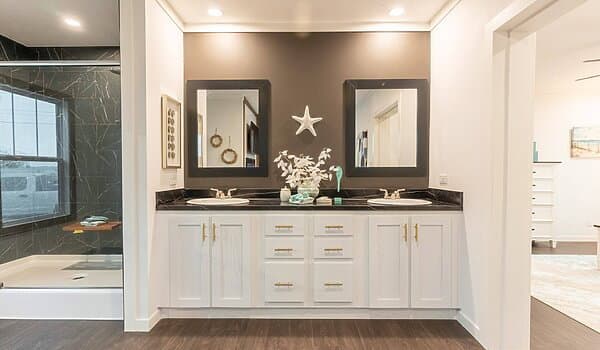
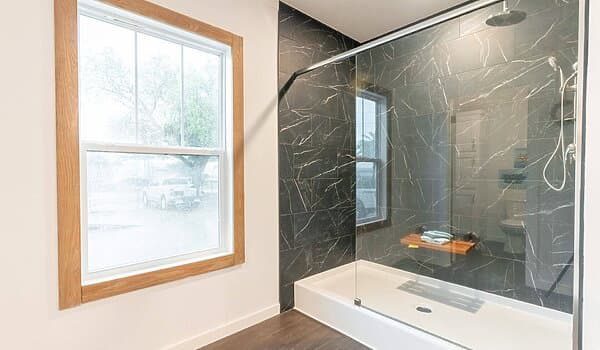
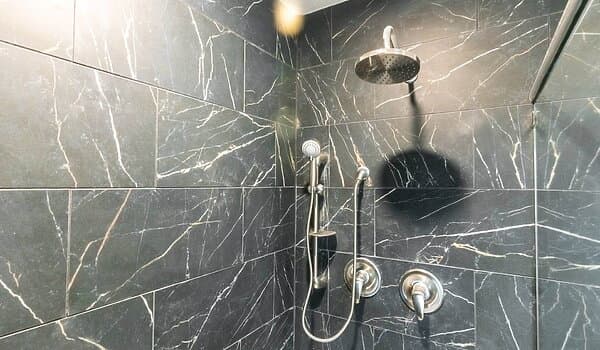
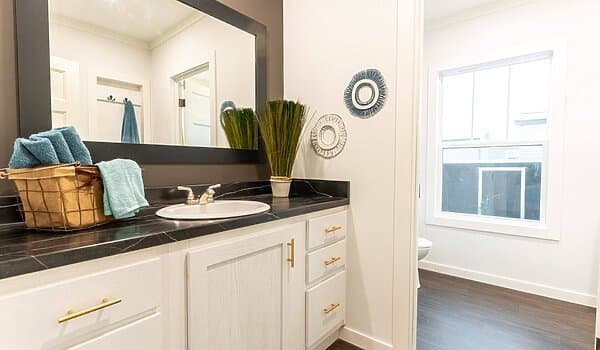
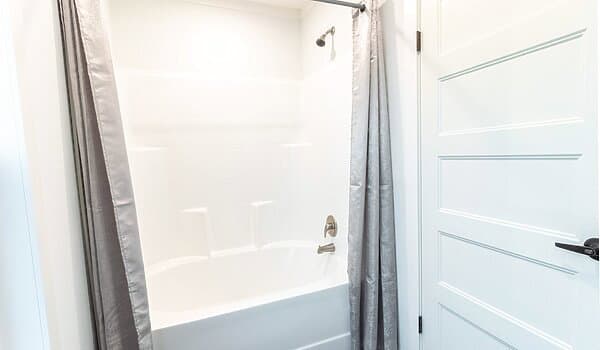
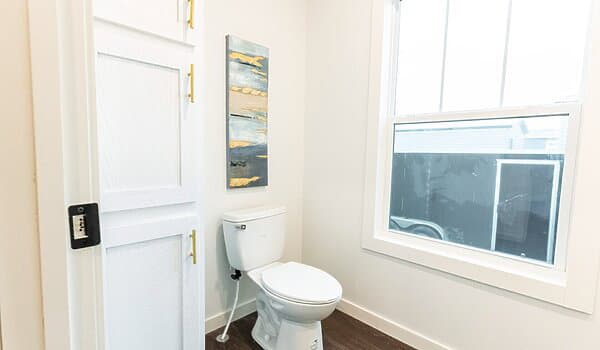
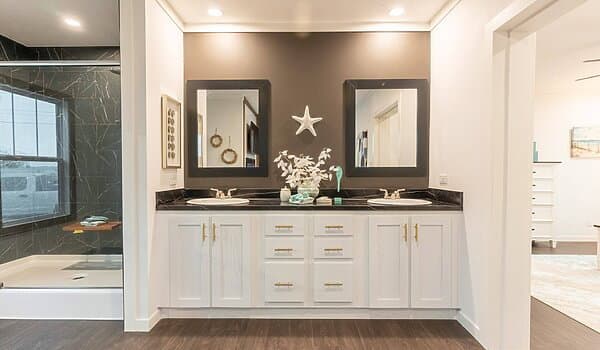
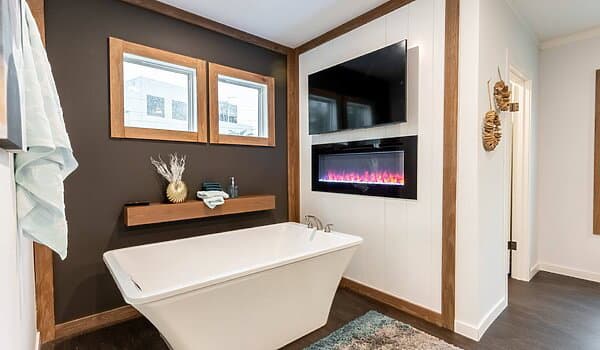
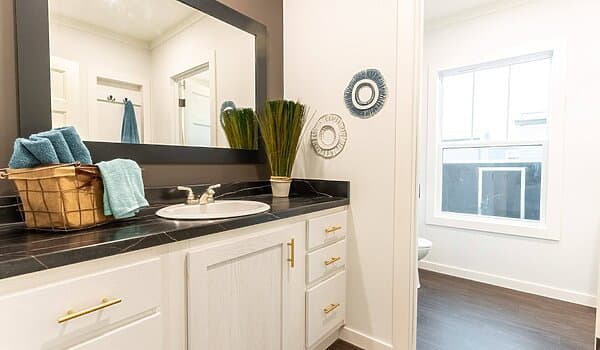
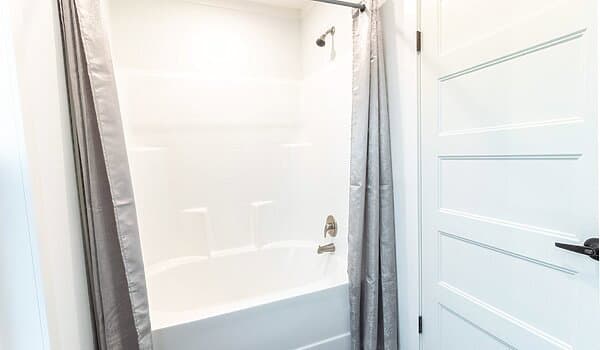
Bathroom Additional Specs: Mirror Molding / Window Over Tub Master Bath Bathroom Faucets: China Lavs / Brushed Nickle Metal Faucets Bathroom Lighting: LED Recessed Can Lights / Recessed Can Lighting Over Tubs & Showers Bathroom Shower: Fiberglass Tubs & Showers Per Print Bathroom Toilet Type: Elongated Commodes
Bathroom Additional Specs: Mirror Molding / Window Over Tub Master Bath Bathroom Faucets: China Lavs / Brushed Nickle Metal Faucets Bathroom Lighting: LED Recessed Can Lights / Recessed Can Lighting Over Tubs & Showers
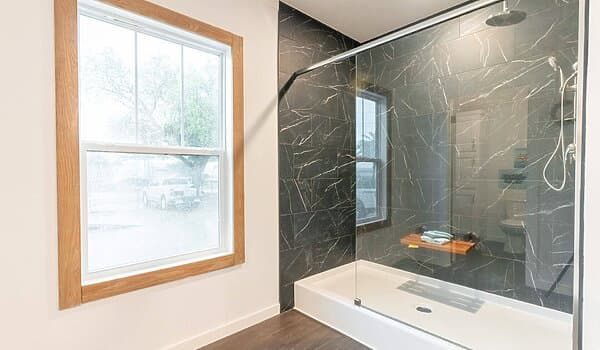
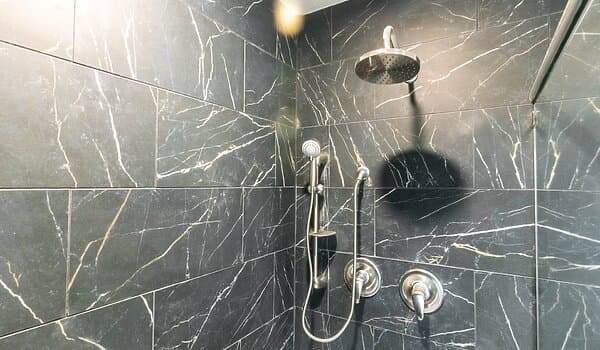
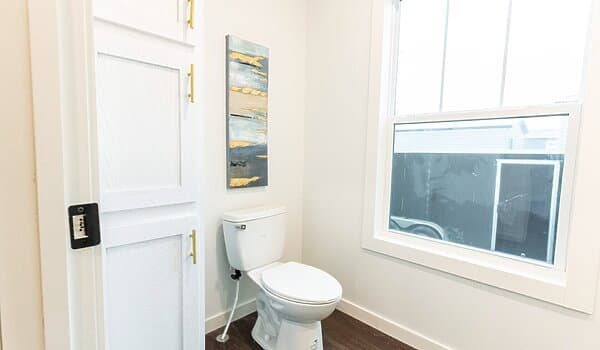
Bathroom Shower: Fiberglass Tubs & Showers Per Print Bathroom Toilet Type: Elongated Commodes Exterior
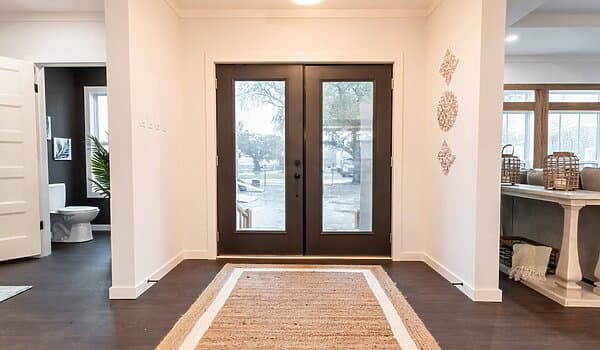
Additional Specs: Frost Proof Exterior Faucet / Exterior GFI Receptacle Dormer: Dormer Front Door Side Front Door: 3680 6-Panel Steel Front Door W/Storm Rear Door: 3476 Cottage Outswing Rear Door Shingles: 3 Tab Fiberglass Shingles Siding: Vinyl Siding W/7/16" OSB Underlayment Window Type: Low E Thermopane Windows (3 Over 1)
Additional Specs: Frost Proof Exterior Faucet / Exterior GFI Receptacle Dormer: Dormer Front Door Side Front Door: 3680 6-Panel Steel Front Door W/Storm Rear Door: 3476 Cottage Outswing Rear Door
Shingles: 3 Tab Fiberglass Shingles Siding: Vinyl Siding W/7/16" OSB Underlayment Window Type: Low E Thermopane Windows (3 Over 1) Interior
Ceiling Fans: Ceiling Fan LR Ceiling Texture: Residential Light Stipple Ceiling Finish Interior Doors: 5 Panel Int. Doors W/Mortised Hinges / Oil Rubbed Bronze Lever Door Knobs Molding: 3 1/4" Shaker Molding Package Wall Finish: 1/2" Full Finished Drywall Throughout
Ceiling Fans: Ceiling Fan LR Ceiling Texture: Residential Light Stipple Ceiling Finish Interior Doors: 5 Panel Int. Doors W/Mortised Hinges / Oil Rubbed Bronze Lever Door Knobs
Molding: 3 1/4" Shaker Molding Package Wall Finish: 1/2" Full Finished Drywall Throughout Kitchen
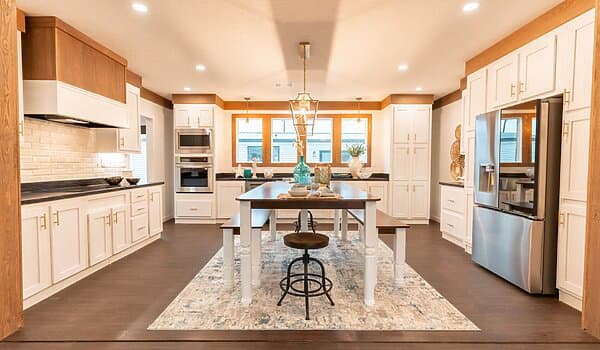
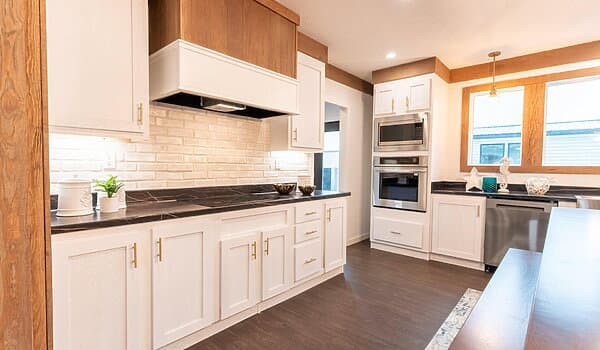
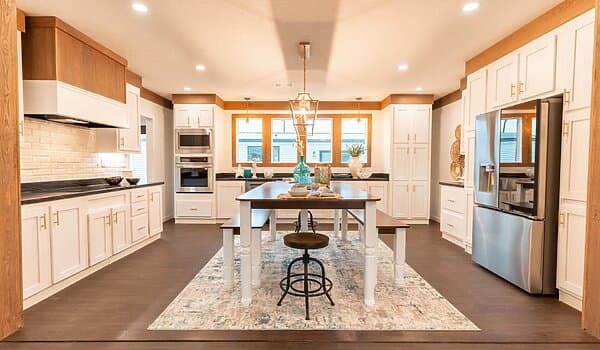
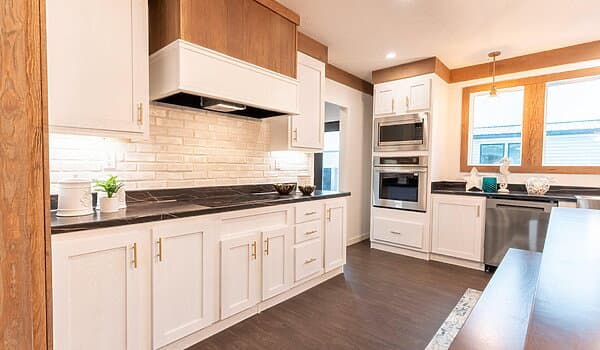
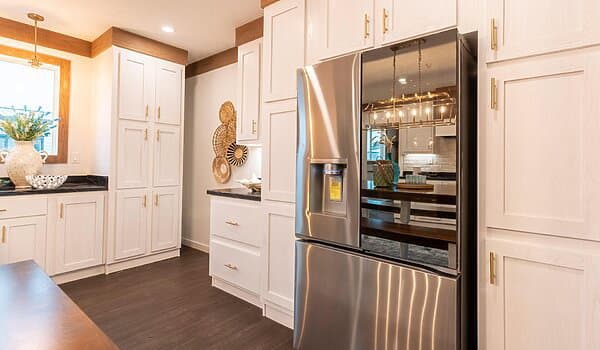
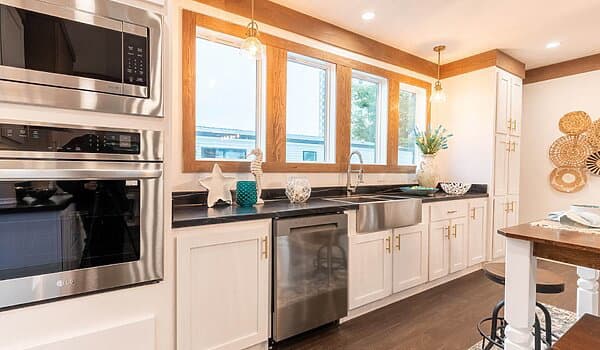
Kitchen Additional Specs: Lined Cabinets w/Adjustable Shelving / Hidden Cabinet Hinges / Decorative Pulls / Stainless Microwave Kitchen Cabinetry: 42" Eastern White Oak MDF Cabinets Kitchen Countertops: Solido Rolled Edge Countertops Kitchen Dishwasher: Stainless Dishwasher Kitchen Drawer Type: Metal Drawer Guides Kitchen Lighting: Recessed Can Lighting T/O Kitchen Range Type: Stainless Glass Top Range Kitchen Refrigerator: Stainless 25' SxS Refer W/Ice & Water Kitchen Sink: Double Bowl Stainless Steel Sink
Kitchen Additional Specs: Lined Cabinets w/Adjustable Shelving / Hidden Cabinet Hinges / Decorative Pulls / Stainless Microwave Kitchen Cabinetry: 42" Eastern White Oak MDF Cabinets Kitchen Countertops: Solido Rolled Edge Countertops Kitchen Dishwasher: Stainless Dishwasher Kitchen Drawer Type: Metal Drawer Guides
Kitchen Lighting: Recessed Can Lighting T/O Kitchen Range Type: Stainless Glass Top Range Kitchen Refrigerator: Stainless 25' SxS Refer W/Ice & Water Kitchen Sink: Double Bowl Stainless Steel Sink Mechanical
Electrical Service: 200 Amp Electrical Service Shut Off Valves Throughout: Shut Off Valves T/O & Whole House Cut Off Thermostat: Digital Thermostat Water Heater: 50 Gallon Water Heater (Dual Element)
Electrical Service: 200 Amp Electrical Service Shut Off Valves Throughout: Shut Off Valves T/O & Whole House Cut Off
Thermostat: Digital Thermostat Water Heater: 50 Gallon Water Heater (Dual Element)
Exterior & Construction Additional Specs: Frost Proof Exterior Faucet / Exterior GFI Receptacle
Dormer: Dormer Front Door Side
Front Door: 3680 6-Panel Steel Front Door W/Storm
Rear Door: 3476 Cottage Outswing Rear Door
Shingles: 3 Tab Fiberglass Shingles
Siding: Vinyl Siding W/7/16" OSB Underlayment
Window Type: Low E Thermopane Windows (3 Over 1)
Additional Specs: 2 x 4 Top & Bottom Plate / 4" Interior Walls / LVL Ridge Beam Per Print (Doubles) / ALPHA Adhesive Drywall Installation Process Insulation (Ceiling): R-21 Exterior Wall On Center: 16" O.C. Exterior Wall Studs: 2 x 4 Exterior Walls Floor Decking: 3/4" T&G OSB Floors Insulation (Floors): R-11 Floor Joists: 32 Wides 2 x 8 Floor Joists (24" O.C.) / 28 Wide 2 x 6 Floor Joists (19.02" O.C.) Side Wall Height: 8'-0" Sidewall Height Insulation (Walls): R-11 Roof Decking: 7/16" OSB Roof Decking Additional Specs: Frost Proof Exterior Faucet / Exterior GFI Receptacle Dormer: Dormer Front Door Side Front Door: 3680 6-Panel Steel Front Door W/Storm Rear Door: 3476 Cottage Outswing Rear Door Shingles: 3 Tab Fiberglass Shingles Siding: Vinyl Siding W/7/16" OSB Underlayment Window Type: Low E Thermopane Windows (3 Over 1)
Additional Specs: 2 x 4 Top & Bottom Plate / 4" Interior Walls / LVL Ridge Beam Per Print (Doubles) / ALPHA Adhesive Drywall Installation Process Insulation (Ceiling): R-21 Exterior Wall On Center: 16" O.C. Exterior Wall Studs: 2 x 4 Exterior Walls Floor Decking: 3/4" T&G OSB Floors Insulation (Floors): R-11 Floor Joists: 32 Wides 2 x 8 Floor Joists (24" O.C.) / 28 Wide 2 x 6 Floor Joists (19.02" O.C.) Side Wall Height: 8'-0" Sidewall Height Insulation (Walls): R-11
Roof Decking: 7/16" OSB Roof Decking Additional Specs: Frost Proof Exterior Faucet / Exterior GFI Receptacle Dormer: Dormer Front Door Side Front Door: 3680 6-Panel Steel Front Door W/Storm Rear Door: 3476 Cottage Outswing Rear Door Shingles: 3 Tab Fiberglass Shingles Siding: Vinyl Siding W/7/16" OSB Underlayment Window Type: Low E Thermopane Windows (3 Over 1)
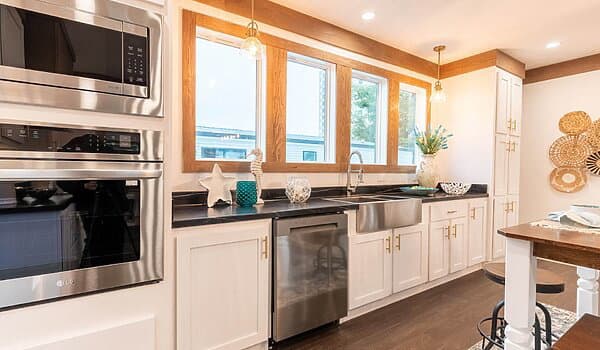
Kitchen Kitchen Sink: Double Bowl Stainless Steel Sink
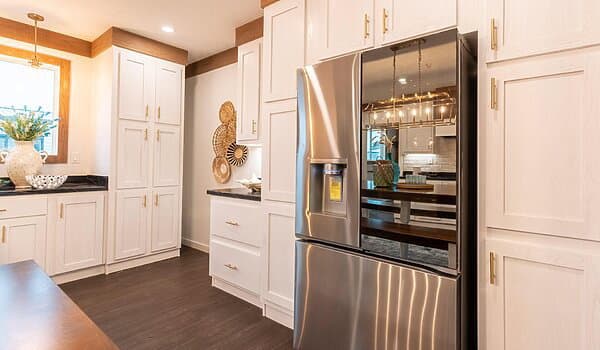
Kitchen Refrigerator: Stainless 25' SxS Refer W/Ice & Water
Kitchen Range Type: Stainless Glass Top Range
Kitchen Lighting: Recessed Can Lighting T/O
Kitchen Drawer Type: Metal Drawer Guides
Kitchen Dishwasher: Stainless Dishwasher
Kitchen Countertops: Solido Rolled Edge Countertops
Kitchen Cabinetry: 42" Eastern White Oak MDF Cabinets
Kitchen Additional Specs: Lined Cabinets w/Adjustable Shelving / Hidden Cabinet Hinges / Decorative Pulls / Stainless Microwave
Kitchen Additional Specs: Lined Cabinets w/Adjustable Shelving / Hidden Cabinet Hinges / Decorative Pulls / Stainless Microwave Kitchen Cabinetry: 42" Eastern White Oak MDF Cabinets Kitchen Countertops: Solido Rolled Edge Countertops Kitchen Dishwasher: Stainless Dishwasher Kitchen Drawer Type: Metal Drawer Guides Kitchen Lighting: Recessed Can Lighting T/O Kitchen Range Type: Stainless Glass Top Range Kitchen Refrigerator: Stainless 25' SxS Refer W/Ice & Water Kitchen Sink: Double Bowl Stainless Steel Sink
Kitchen Additional Specs: Lined Cabinets w/Adjustable Shelving / Hidden Cabinet Hinges / Decorative Pulls / Stainless Microwave Kitchen Cabinetry: 42" Eastern White Oak MDF Cabinets Kitchen Countertops: Solido Rolled Edge Countertops Bathroom Additional Specs: Mirror Molding / Window Over Tub Master Bath Bathroom Faucets: China Lavs / Brushed Nickle Metal Faucets Bathroom Lighting: LED Recessed Can Lights / Recessed Can Lighting Over Tubs & Showers Bathroom Shower: Fiberglass Tubs & Showers Per Print Bathroom Toilet Type: Elongated Commodes
Bathroom Additional Specs: Mirror Molding / Window Over Tub Master Bath Bathroom Faucets: China Lavs / Brushed Nickle Metal Faucets Bathroom Lighting: LED Recessed Can Lights / Recessed Can Lighting Over Tubs & Showers
Bathroom Shower: Fiberglass Tubs & Showers Per Print Bathroom Toilet Type: Elongated Commodes
Interior Ceiling Fans: Ceiling Fan LR
Ceiling Texture: Residential Light Stipple Ceiling Finish
Molding: 3 1/4" Shaker Molding Package
Wall Finish: 1/2" Full Finished Drywall Throughout
Interior Doors: 5 Panel Int. Doors W/Mortised Hinges / Oil Rubbed Bronze Lever Door Knobs
Ceiling Fans: Ceiling Fan LR Ceiling Texture: Residential Light Stipple Ceiling Finish Interior Doors: 5 Panel Int. Doors W/Mortised Hinges / Oil Rubbed Bronze Lever Door Knobs Molding: 3 1/4" Shaker Molding Package Wall Finish: 1/2" Full Finished Drywall Throughout
Ceiling Fans: Ceiling Fan LR Ceiling Texture: Residential Light Stipple Ceiling Finish Interior Doors: 5 Panel Int. Doors W/Mortised Hinges / Oil Rubbed Bronze Lever Door Knobs
Molding: 3 1/4" Shaker Molding Package Wall Finish: 1/2" Full Finished Drywall Throughout
Images of homes are solely for illustrative purposes and should not be relied upon. Images may not accurately represent the actual condition of a home as constructed, and may contain options which are not standard on all homes.
Kitchen Dishwasher: Stainless Dishwasher
Kitchen Drawer Type: Metal Drawer Guides
Kitchen Lighting: Recessed Can Lighting T/O Kitchen Range Type: Stainless Glass Top Range Kitchen Refrigerator: Stainless 25' SxS Refer W/Ice & Water Kitchen Sink: Double Bowl Stainless Steel Sink
4 Bed | 2.5 Bath | 2,280 Sq. Ft. | 30' x 76'
The Delilah
4 Bed | 2 Bath | 2,280 Sq. Ft. | 30' x 76'
The Callaway
4 Bed | 2 Bath | 2,280 Sq. Ft. | 32' x 76'
The Magnolia
4 Bed | 2 Bath | 2,280 Sq. Ft. | 32' x 76'