United Homes logo
Floor Plans

Single Wides

Double Wides

Land Home Packages
About
Contact
Blog

Why a Manufactured Home Is a Smart Investment in Today’s Market

Floor Plans

Single Wides

Double Wides

Land Home Packages
About
Contact
Blog

Why a Manufactured Home Is a Smart Investment in Today’s Market

  1. Catalog
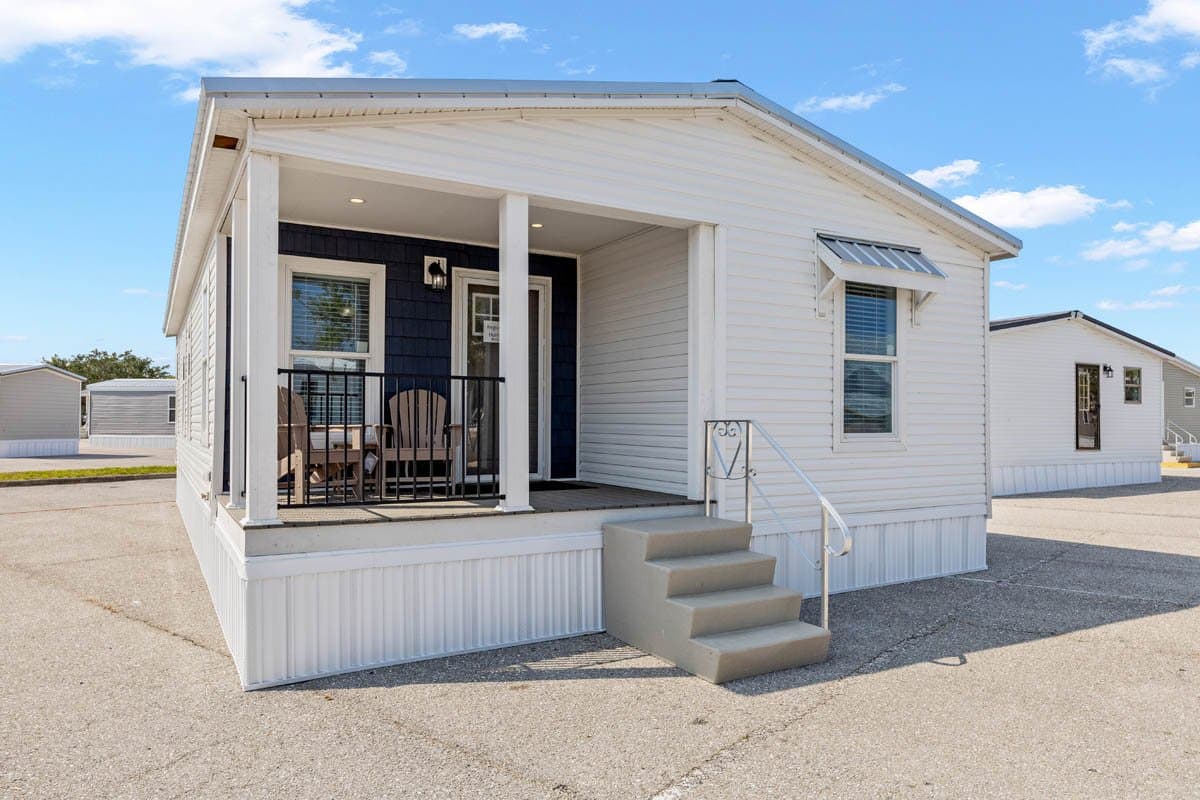
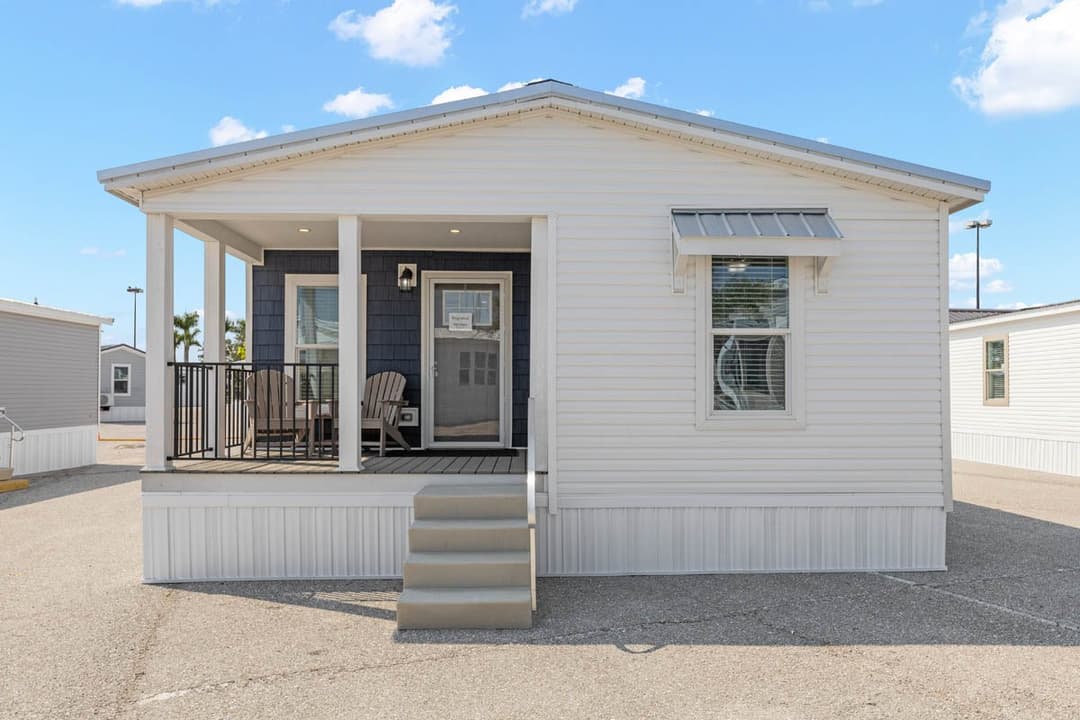
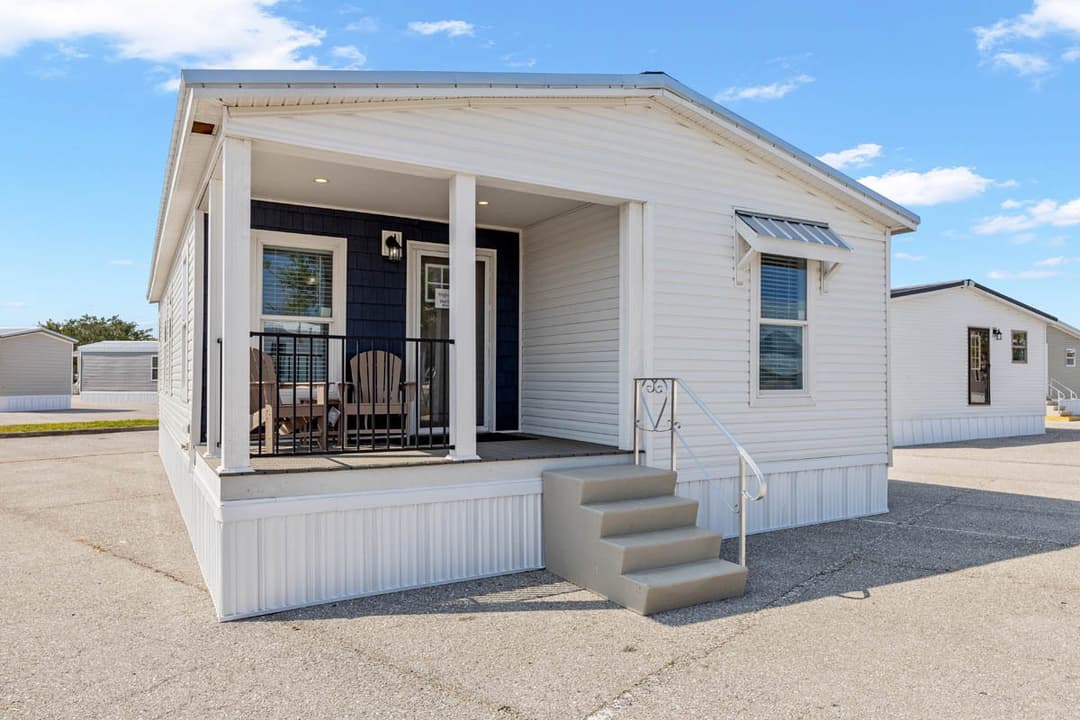
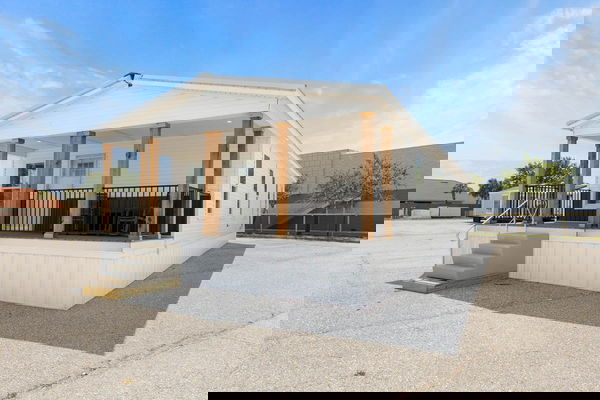
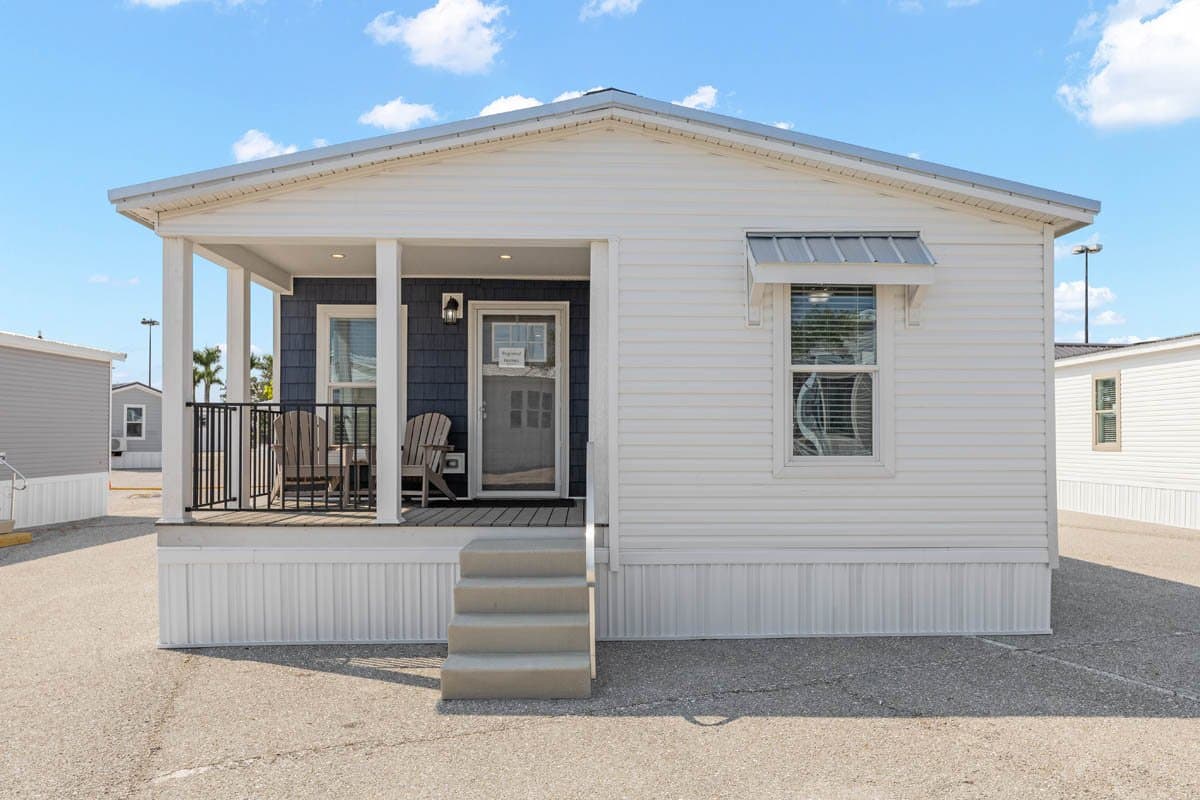
Sanibel elevation and exterior home features

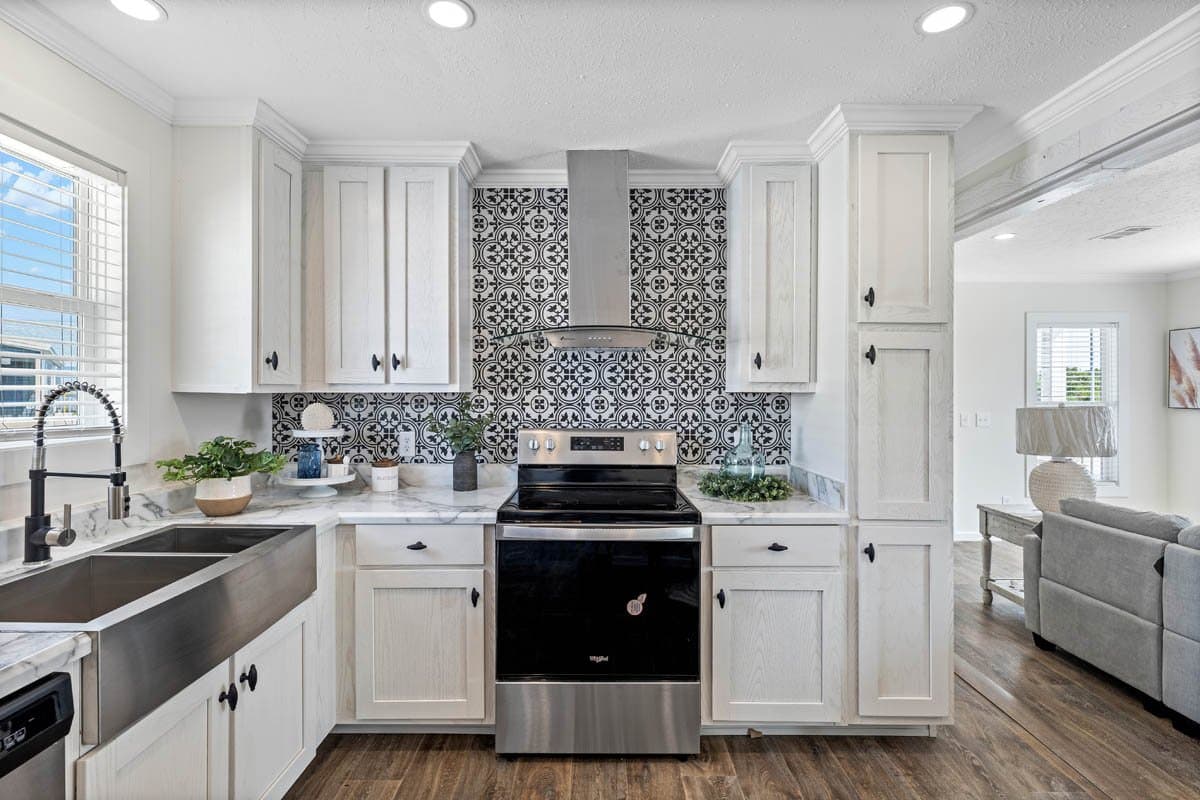
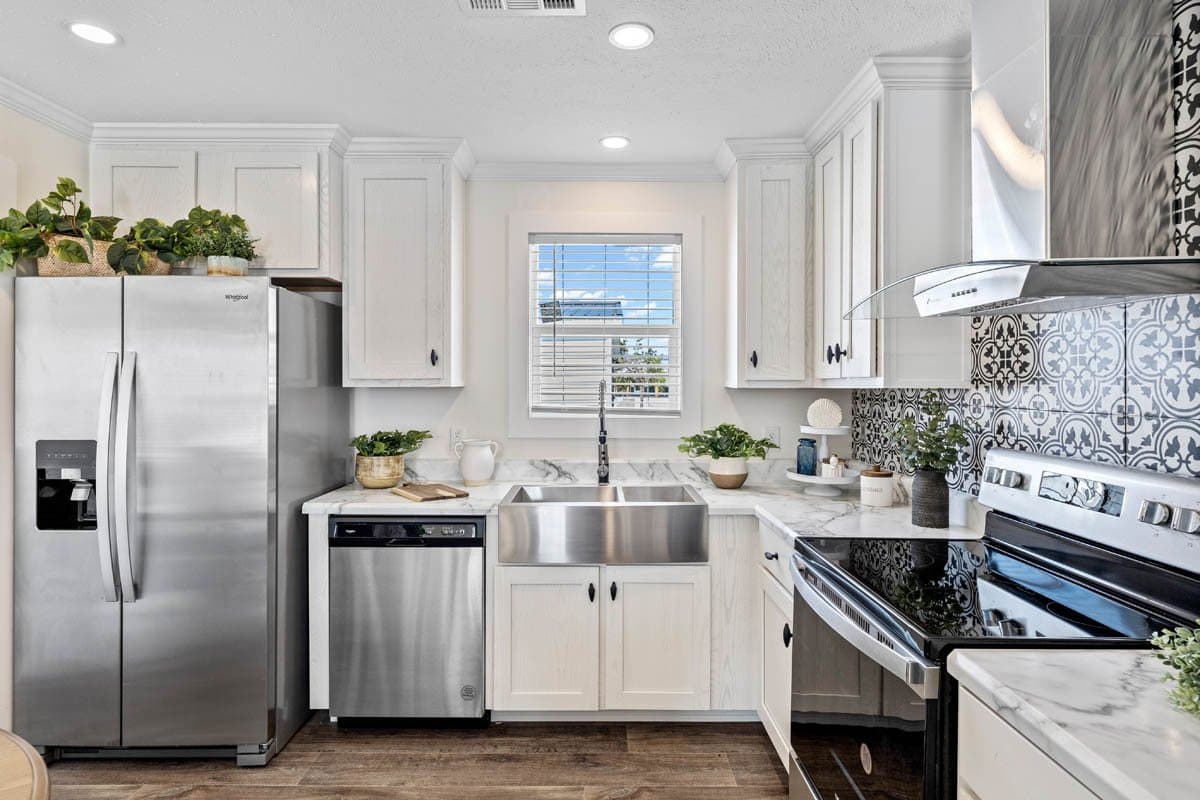
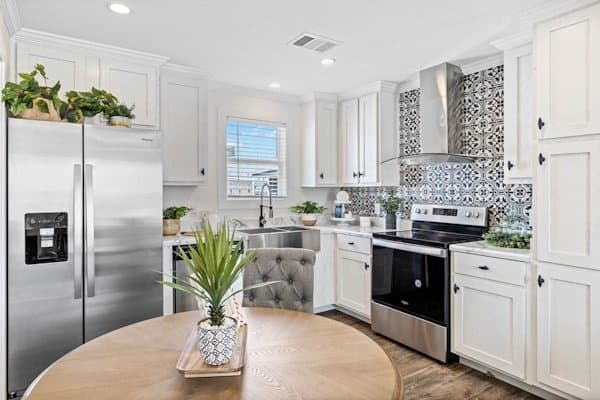
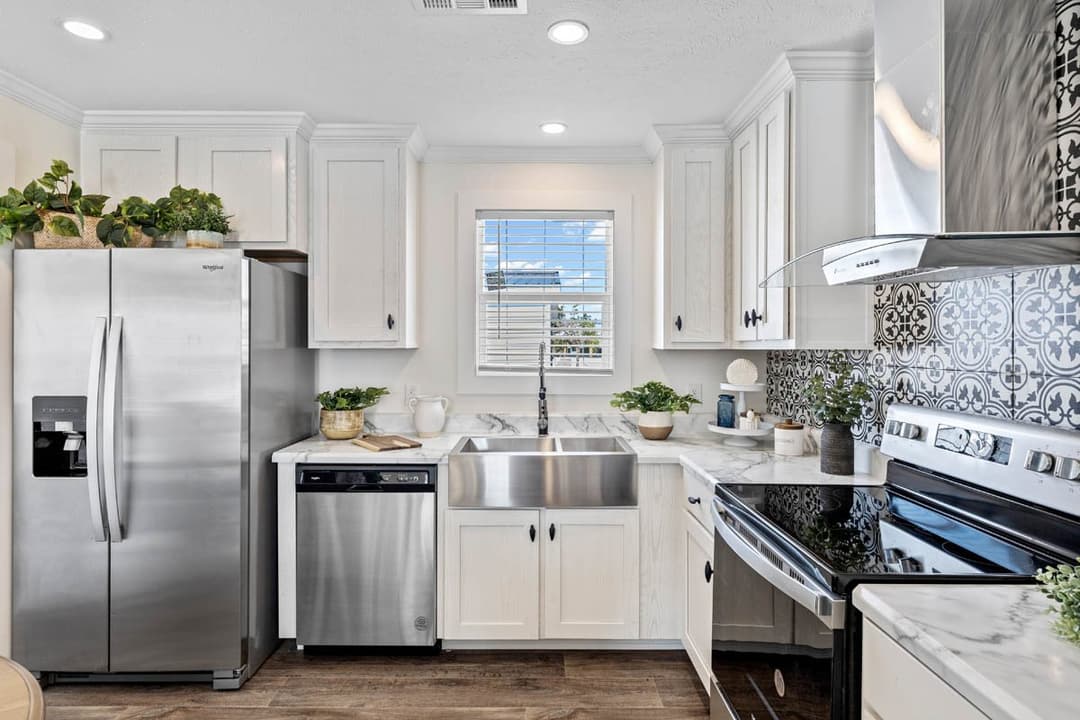
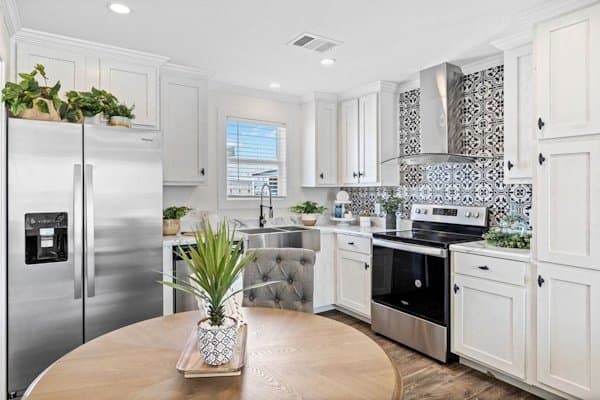
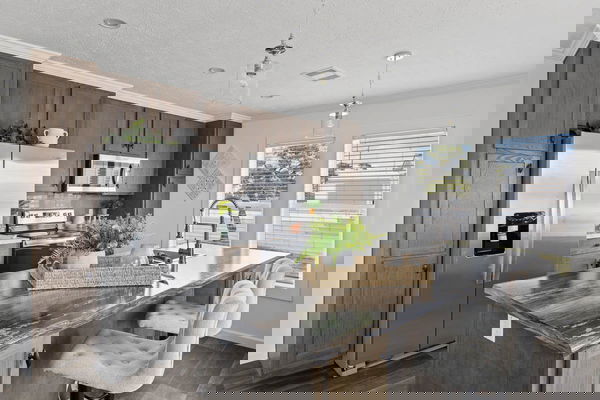
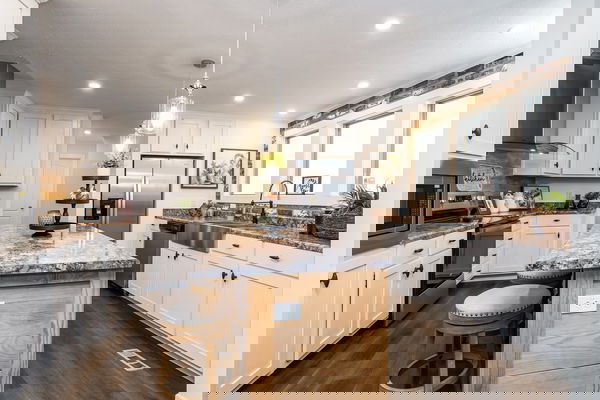
Sanibel kitchen home features

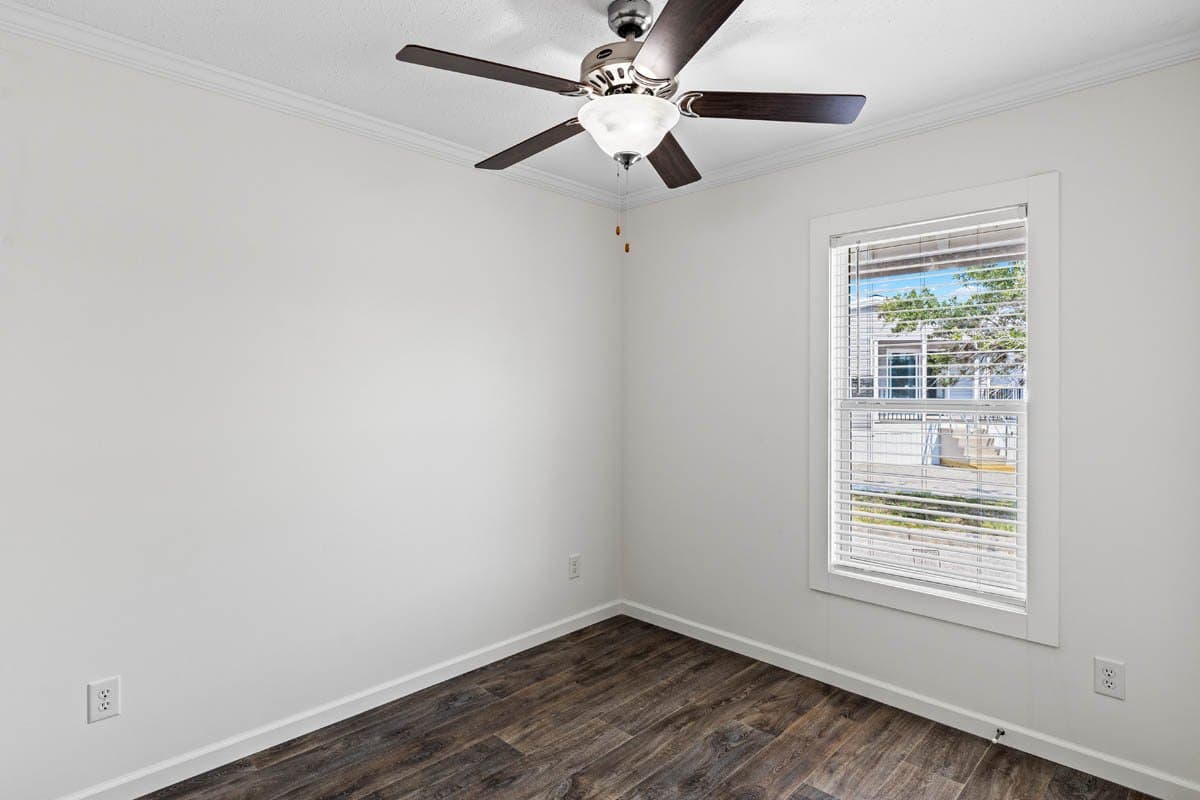
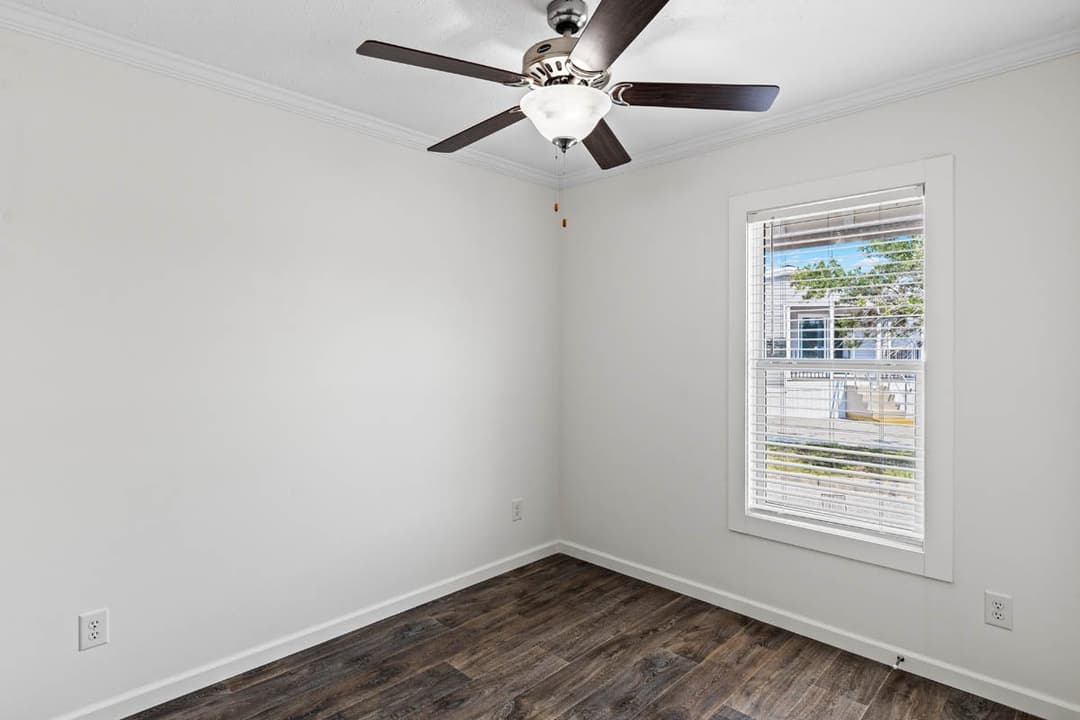
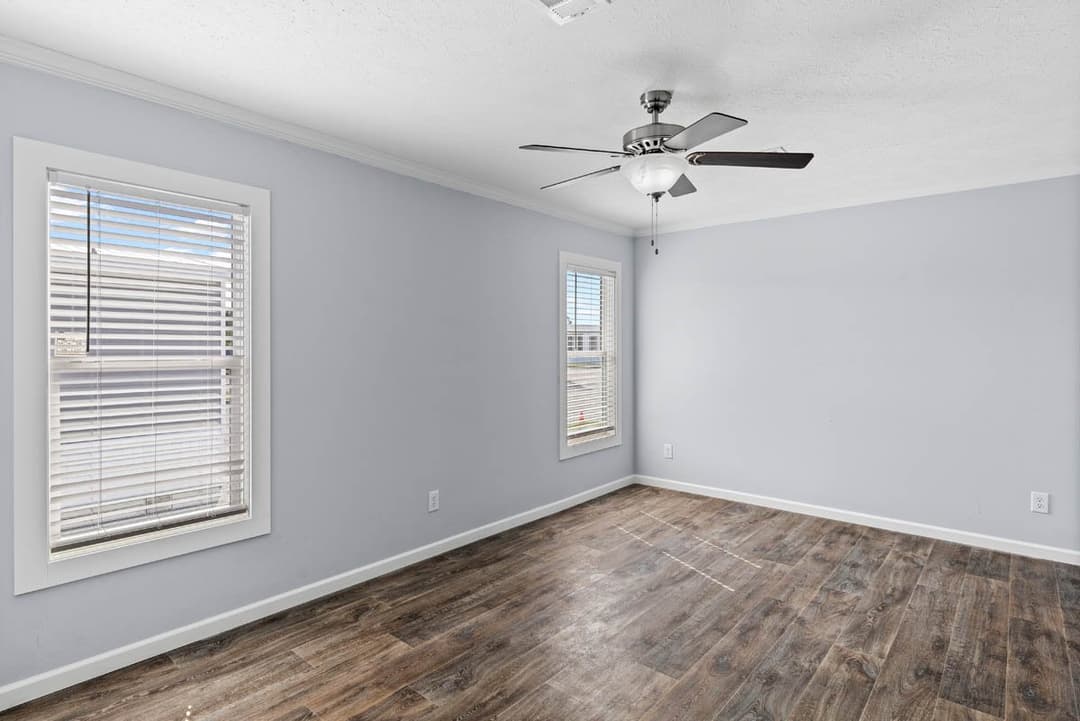
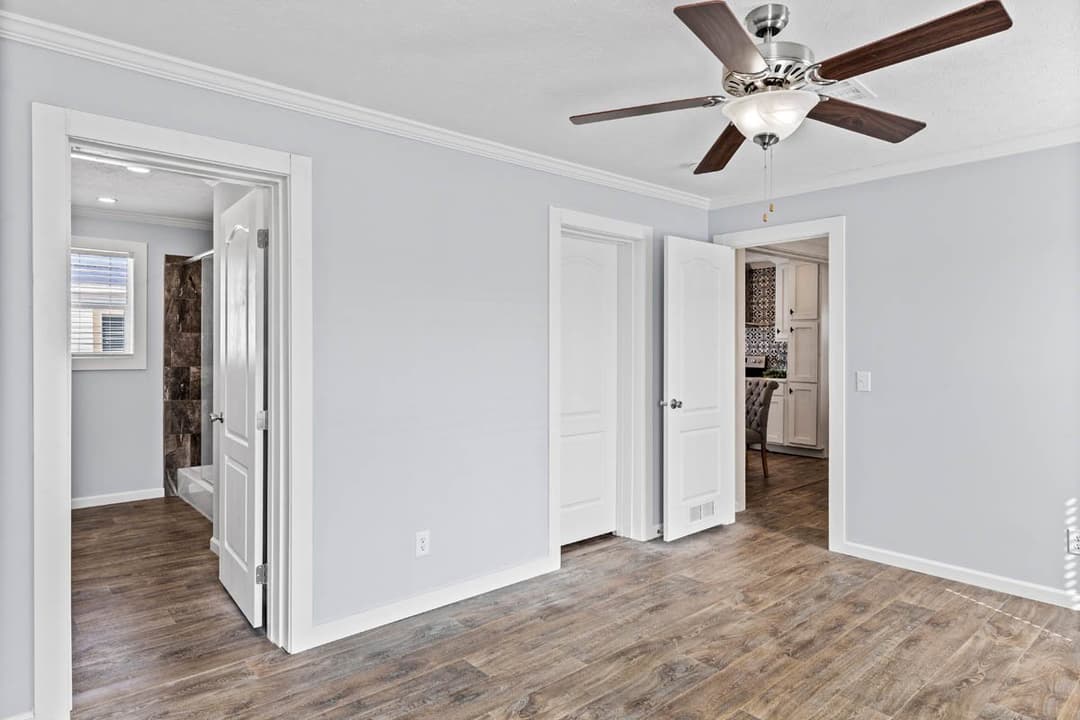
Sanibel bedroom home features

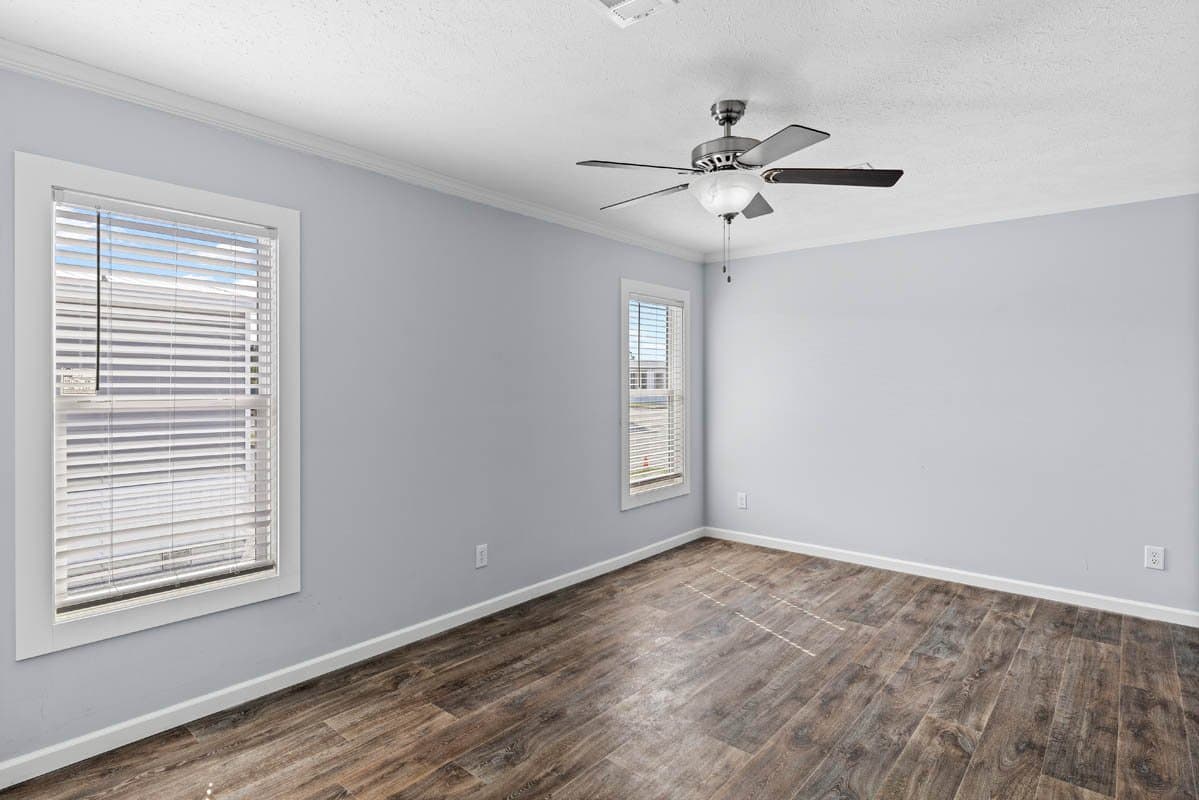
Sanibel bedroom home features

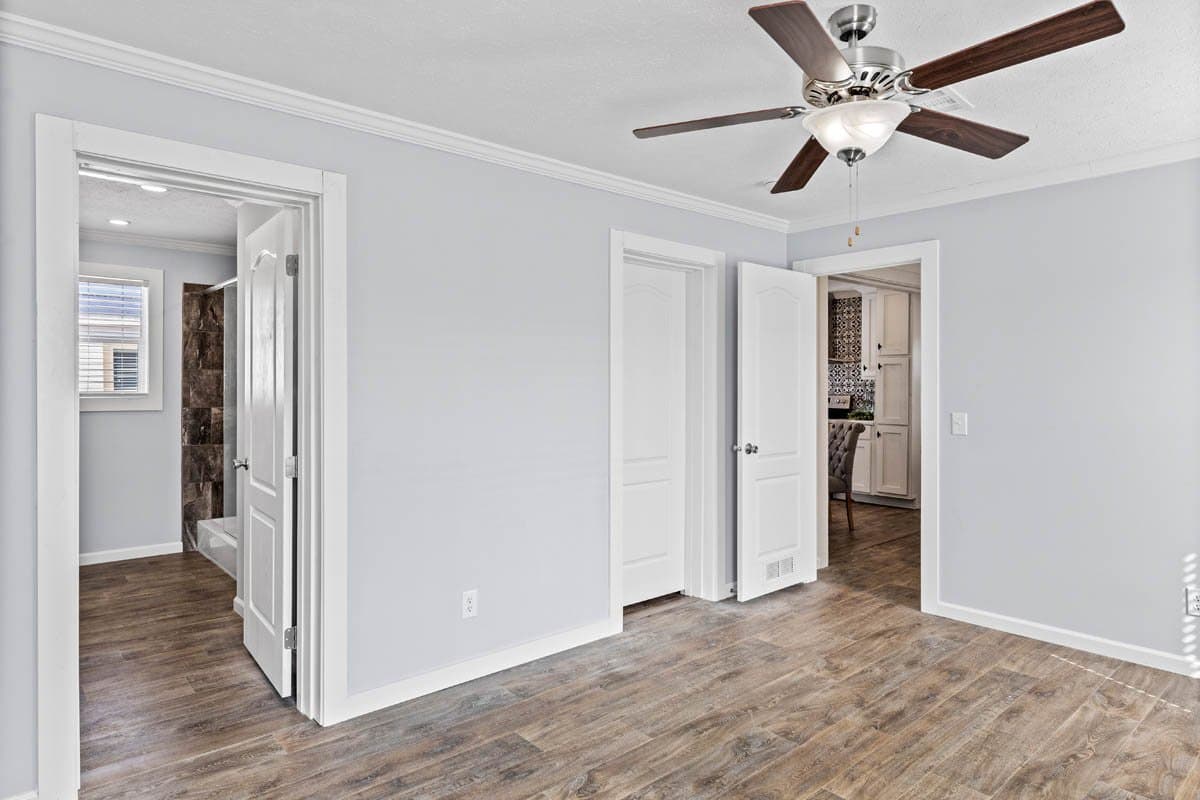
Sanibel bedroom home features

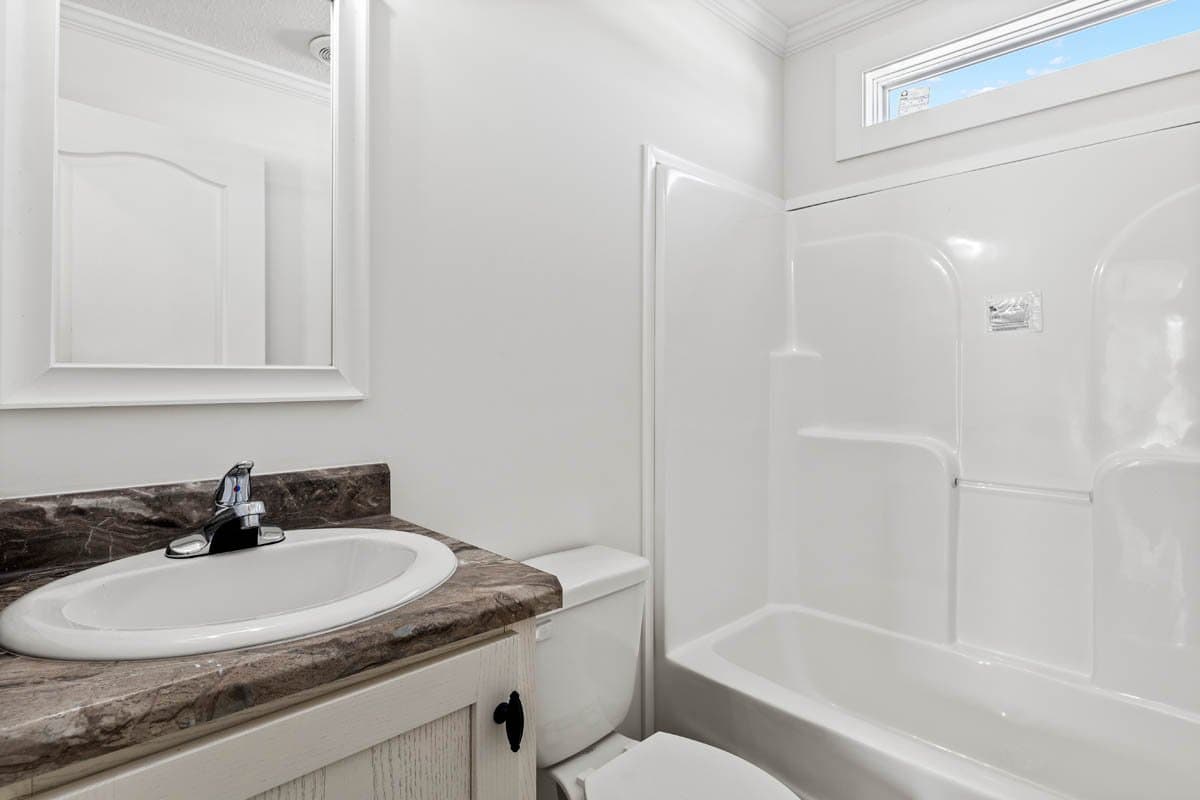
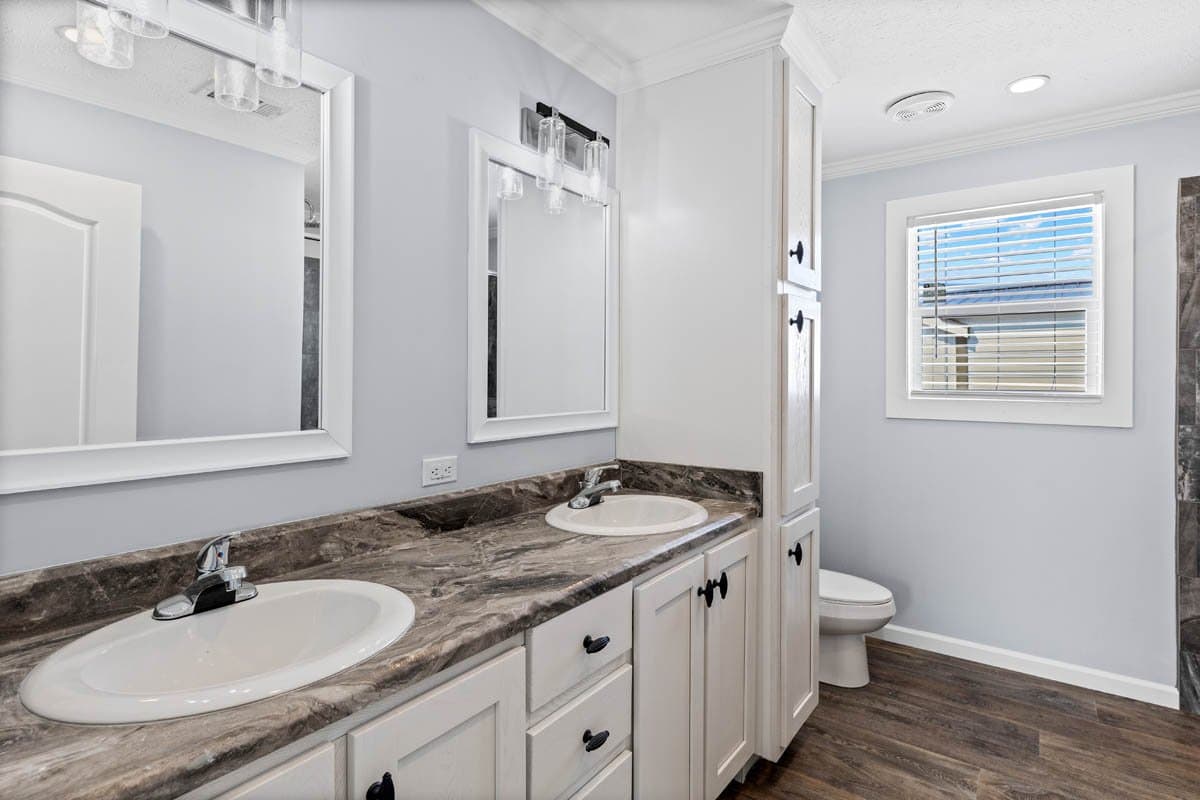
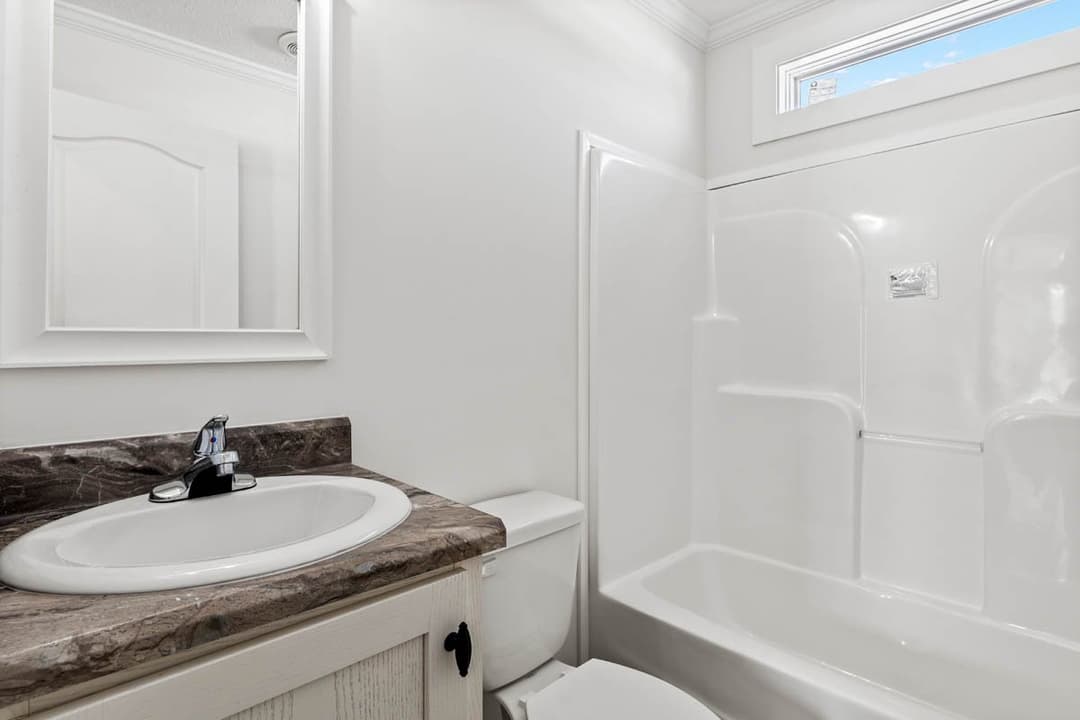
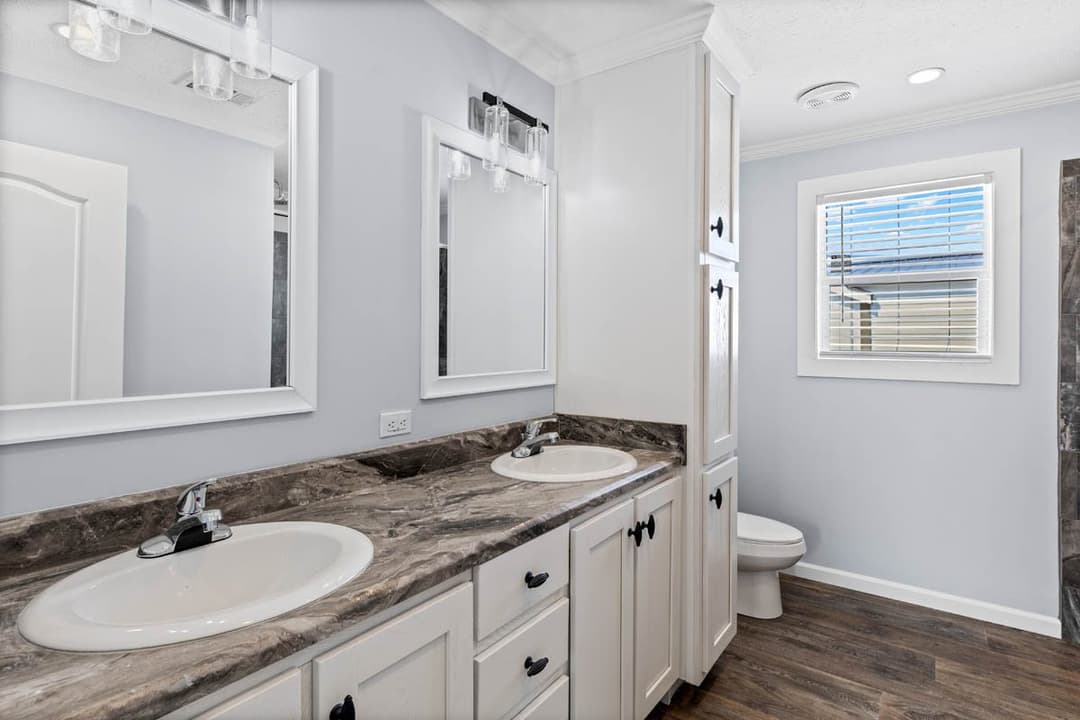
Sanibel bathroom home features

Sanibel bathroom home features

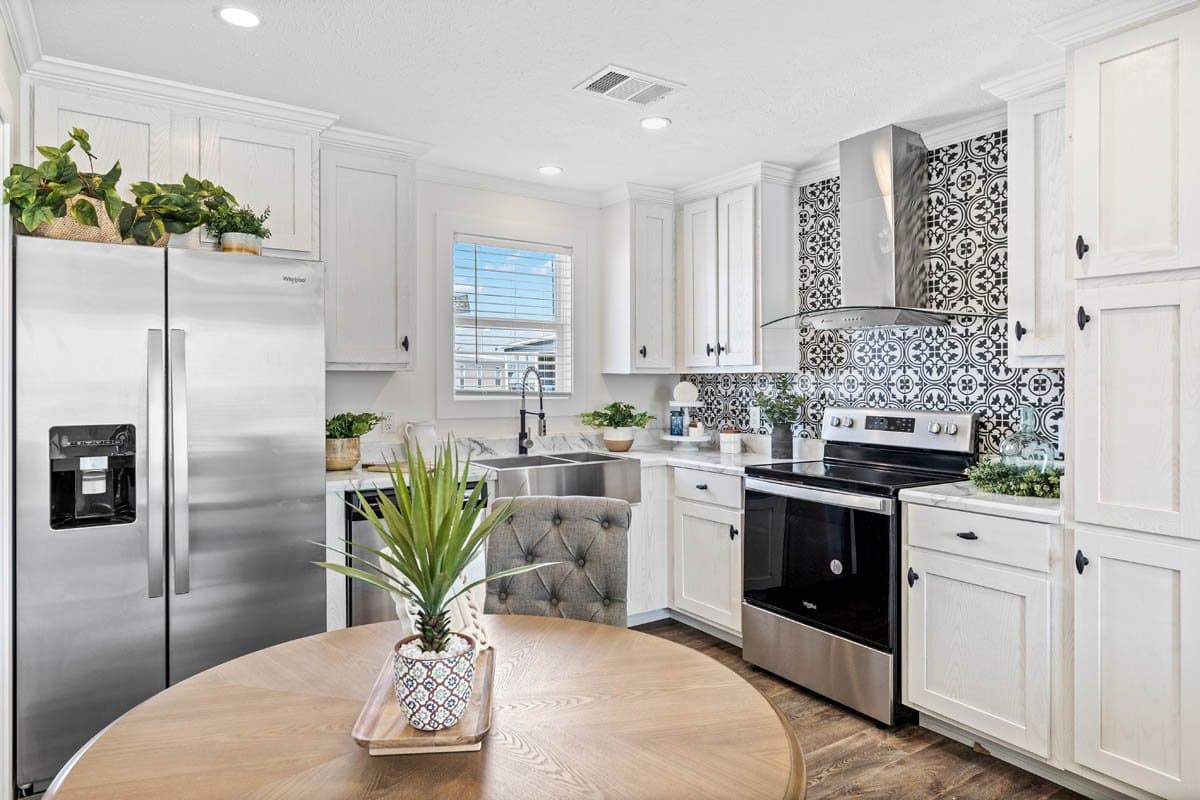
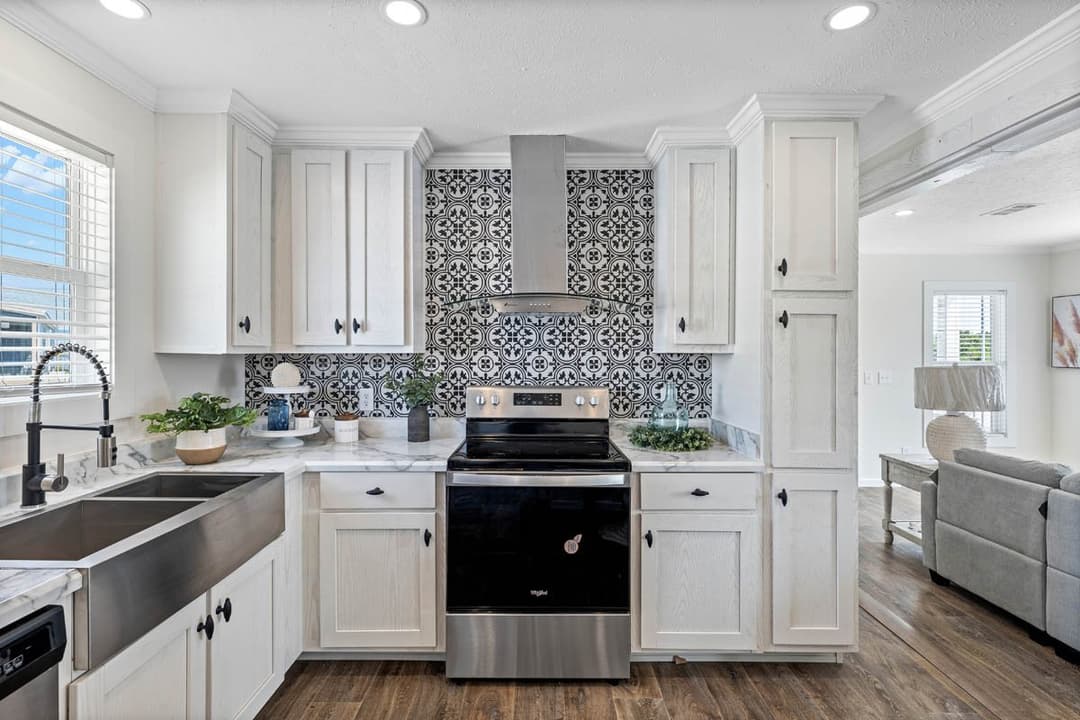
Sanibel hero and kitchen home features

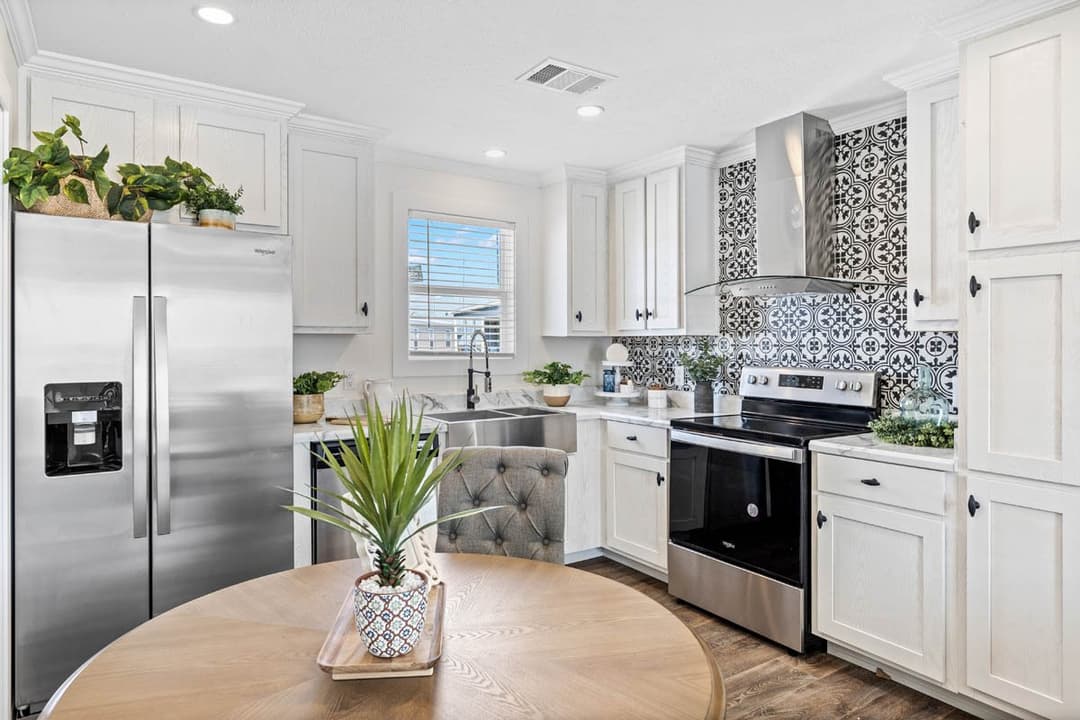
Sanibel kitchen home features

Sanibel kitchen home features

Sanibel exterior home features

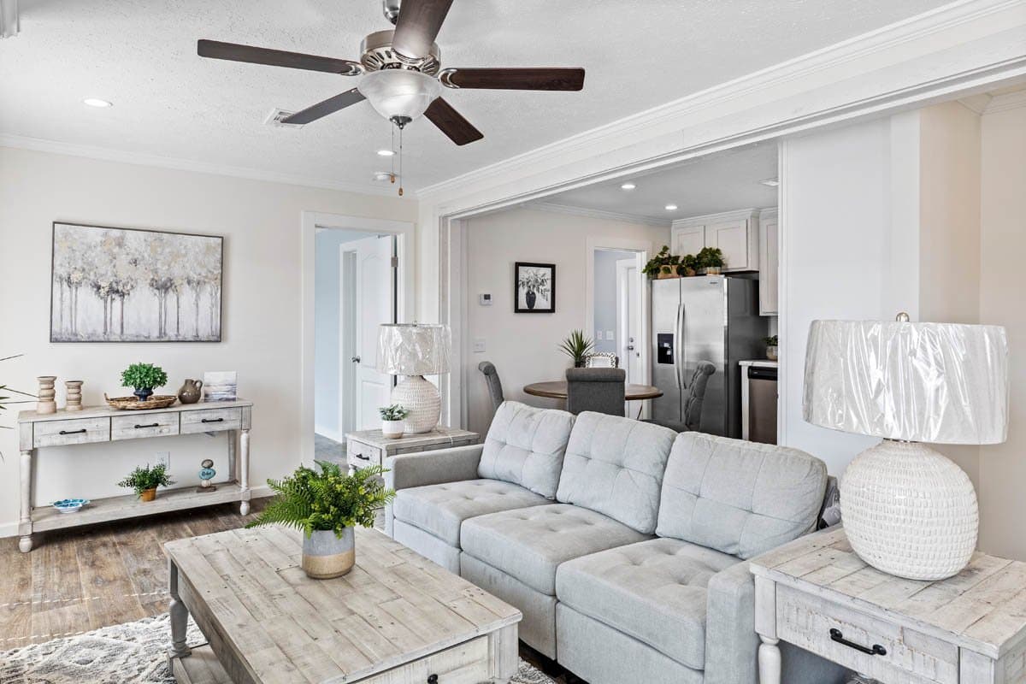
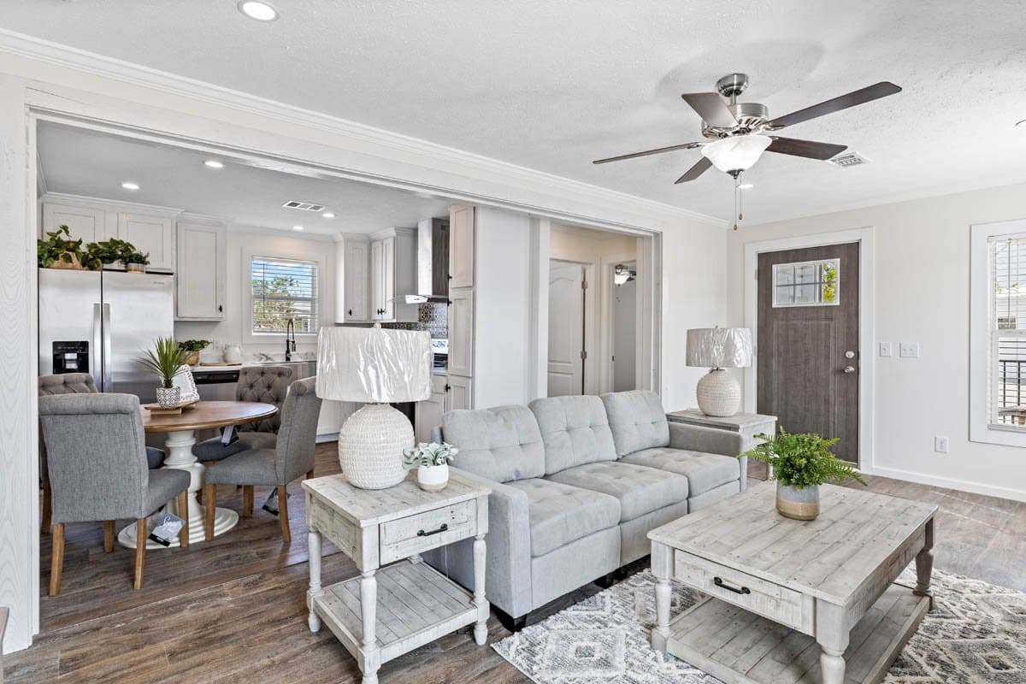
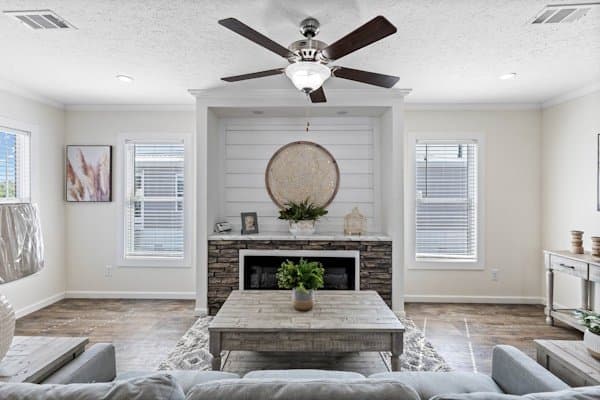
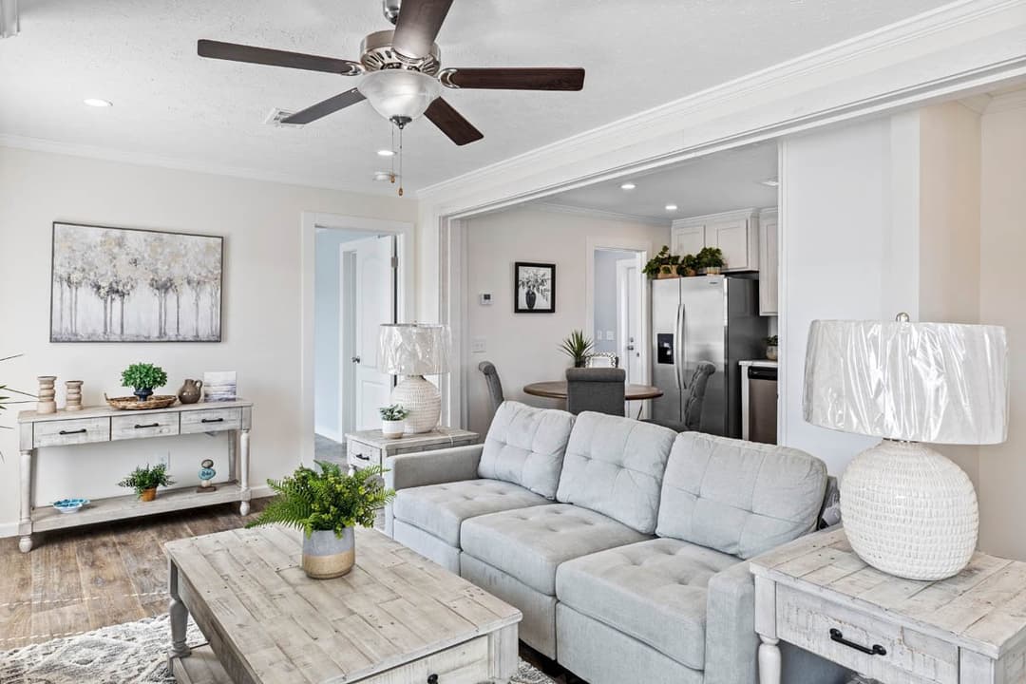
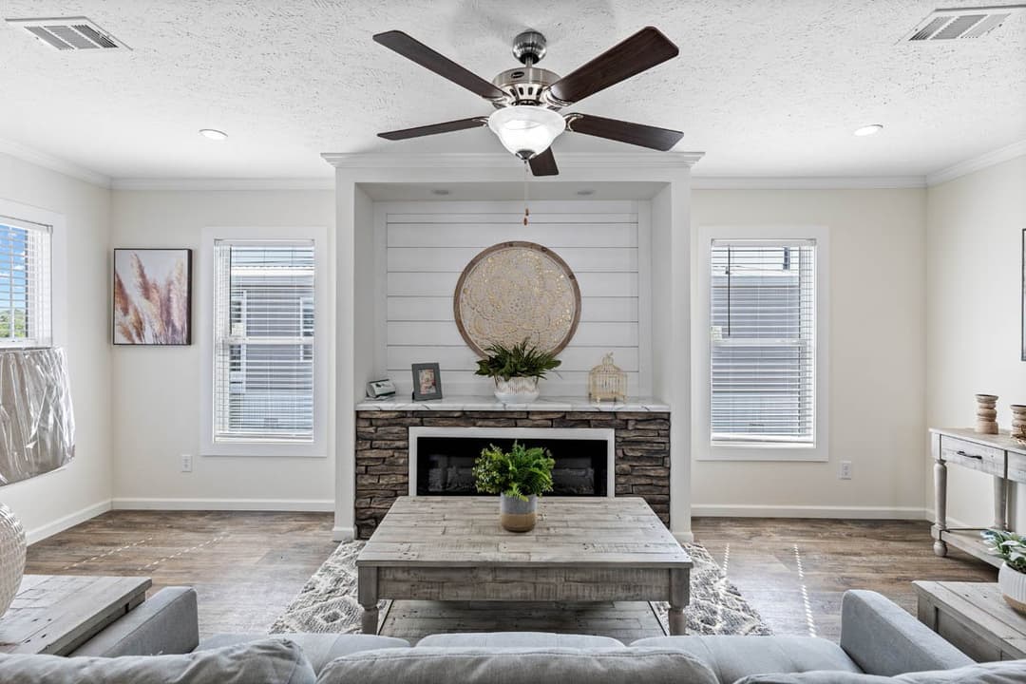
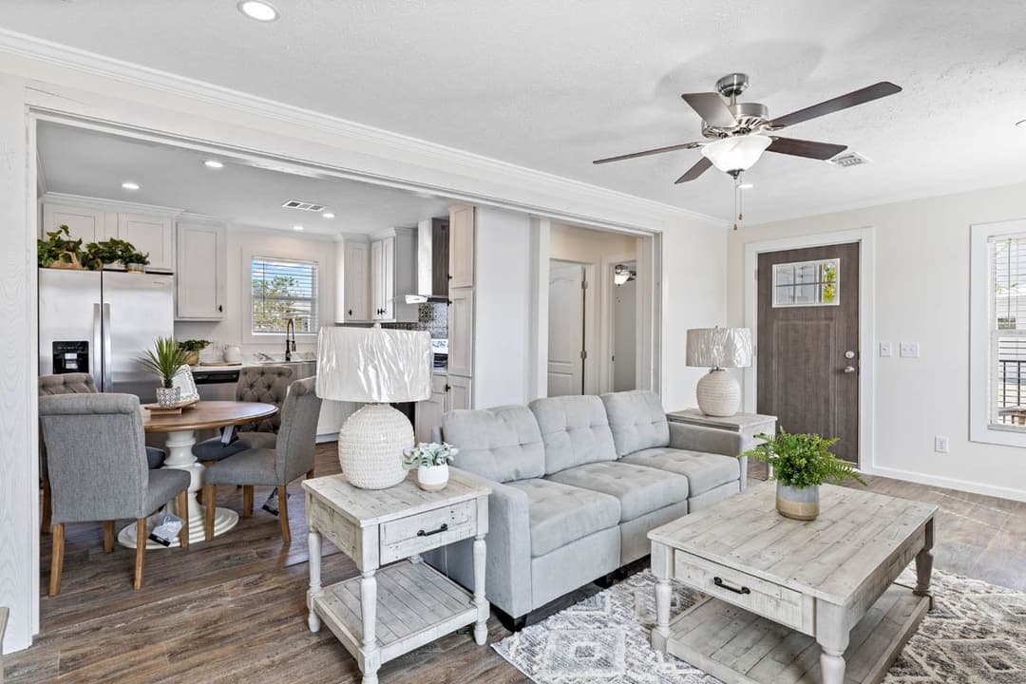
Sanibel interior home features

Sanibel interior home features

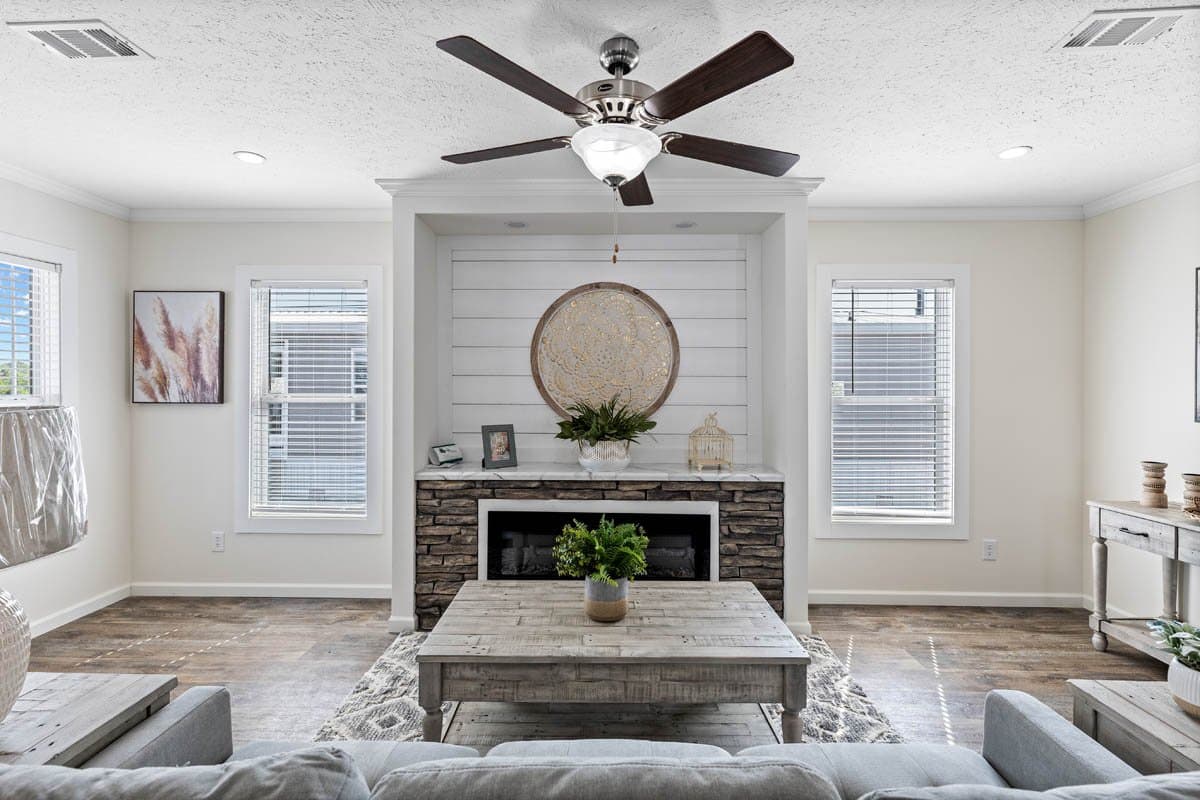
Sanibel interior home features

Sanibel interior home features

Sanibel elevation and exterior home features

Sanibel kitchen home features

Sanibel bedroom home features

Sanibel bedroom home features

Sanibel bedroom home features

Sanibel bathroom home features

Sanibel bathroom home features

Sanibel hero and kitchen home features

Sanibel kitchen home features

Sanibel kitchen home features

Sanibel exterior home features

Sanibel interior home features

Sanibel interior home features

Sanibel interior home features

Sanibel interior home features

Sanibel elevation and exterior home features

Sanibel kitchen home features

Sanibel bedroom home features

Sanibel bedroom home features

Sanibel bedroom home features

Sanibel bathroom home features

Sanibel bathroom home features

Sanibel hero and kitchen home features

Sanibel kitchen home features

Sanibel kitchen home features

Sanibel exterior home features

Sanibel interior home features

Sanibel interior home features

Sanibel interior home features

Sanibel interior home features

Sanibel
2 Bed
2 Bath
922 Sq. Ft.
24' x 44'

Sanibel

2 bedrooms

2 full bathrooms

922 sq. ft.

24' x 44'

See brochureDesign home
Winston Series standard features

Construction

  • 7/16” OSB Wrap
  • 2” x 6” Floor Joists
  • 2” x 4” Exterior Walls
  • OSB Floor Decking
  • Metal Roof
  • 50 Gallon Water Heater
  • Low E Thermopane Windows
  • Techshield Roof Decking
  • Metal Water Cut-Off Valves
  • Whole House Water Cut Off Valve
  • PEX Plumbing Lines
  • LED Recessed Lighting
  • Wind Zone 1 Construction
  • Detachable Hitch
  • 12” On Center Floor Joists
  • 2” x 4” Interior Walls
  • Techshield Roof Decking
  • 7/16” OSB Wrap
United Homes logo

United Homes

Affordable homes at your fingertips

Pages

HomesMapSign upSign in

Help

Contact usTerms of ServicePrivacy Policy

Get started with United Homes

Find, design, and order your next home in a few clicks.

Sign up
2 Bed
2 Bath
922 Sq. Ft.
24' x 44'

Floor Plan

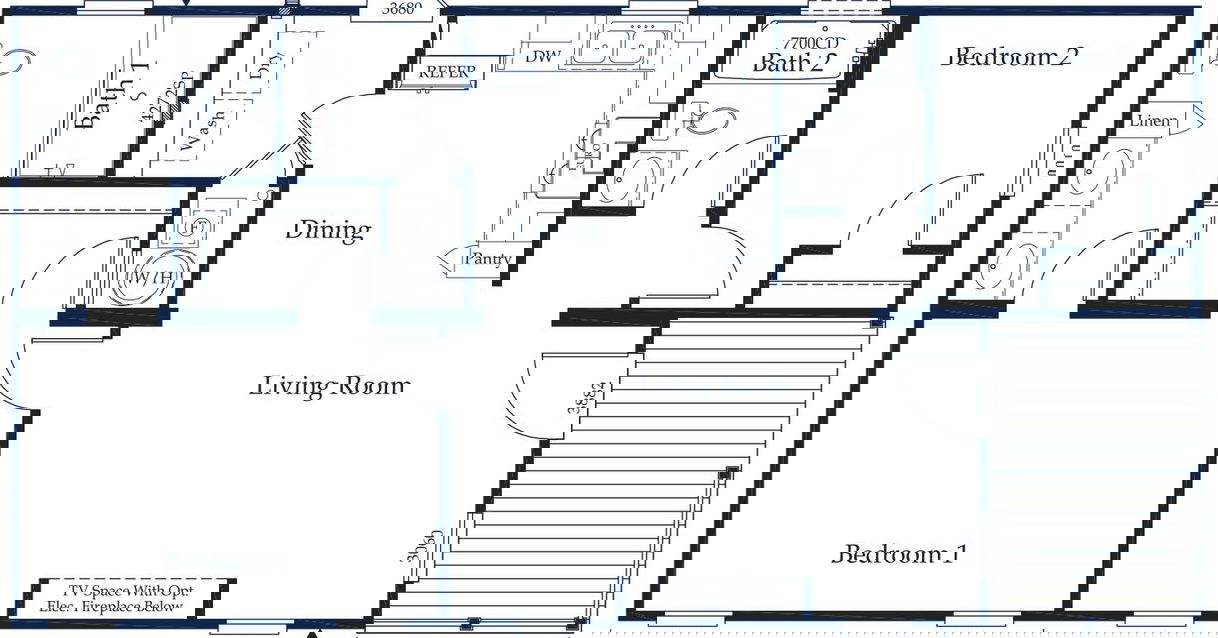
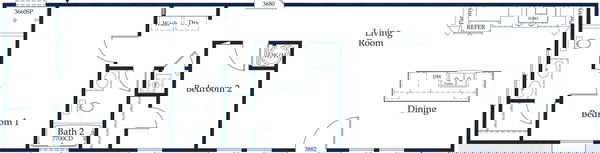
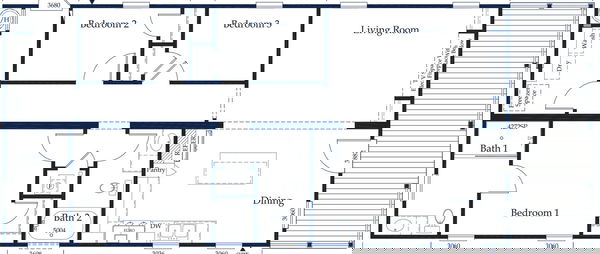
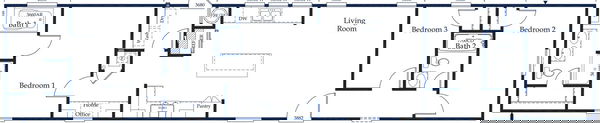
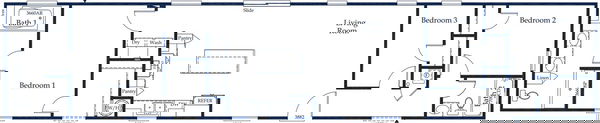
    Sanibel floor plan home features

    Property map

    Enter your address or APN/TMS to check if this home fits on your property

    Enter your property street address or APN/TMS


    Virtual Tour


    Exterior & Construction

    • 7/16” OSB Wrap
    • 2” x 6” Floor Joists
    • 2” x 4” Exterior Walls
    • OSB Floor Decking
    • Metal Roof
    • 50 Gallon Water Heater
    • Low E Thermopane Windows
    • Techshield Roof Decking
    • Metal Water Cut-Off Valves
    • Whole House Water Cut Off Valve
    • PEX Plumbing Lines
    • LED Recessed Lighting
    • Wind Zone 1 Construction
    • Detachable Hitch
    • 12” On Center Floor Joists
    • 2” x 4” Interior Walls
    • Techshield Roof Decking
    • Composite Porch Decking
    • OLS Compatible
    • Dormer (multi-section)
    • 38” x 82” Ext. Door
    • 7/16” OSB Wrap
    • 2” x 6” Floor Joists
    • 2” x 4” Exterior Walls
    • OSB Floor Decking

    Sanibel

    2 bedrooms

    2 full bathrooms

    922 sq. ft.

    24' x 44'

    See brochureDesign home
  • 2” x 6” Floor Joists
  • 2” x 4” Exterior Walls
  • OSB Floor Decking
  • Metal Roof
  • 50 Gallon Water Heater
  • Low E Thermopane Windows
  • Techshield Roof Decking
  • Metal Water Cut-Off Valves
  • Whole House Water Cut Off Valve
  • PEX Plumbing Lines
  • LED Recessed Lighting
  • Wind Zone 1 Construction
  • Detachable Hitch
  • 12” On Center Floor Joists
  • 2” x 4” Interior Walls
  • Techshield Roof Decking
  • Exterior

    • Composite Porch Decking
    • OLS Compatible
    • Dormer (multi-section)
    • 38” x 82” Ext. Door
    • Composite Porch Decking
    • OLS Compatible
    • Dormer (multi-section)
    • 38” x 82” Ext. Door

    Interior

    • Ecobee Thermostat
    • Rolled Edge Counter Tops
    • Mid-Shelves in Cabinets
    • Soft-Close Cabinet Hinges
    • Wood Shelving in Closets and Pantry
    • Moen Faucets
    • Whirlpool Stainless Appliances
    • Kitchen Farm SInk
    • Elongated Toilets
    • Interior Windowsills
    • Living Room Ceiling Fan
    • 2” Window Blinds
    • 42” OVerhead Cabinets
    • Solid Wood Cabinet Doors
    • Soft-Close Drawer Guides
    • China Lavatories
    • Fiberglass and/or Ceramic Tile Shower
    • Ceiling Fan in Primary Bedroom
    • Living Room Entertainment Center
    • Ecobee Thermostat
    • Rolled Edge Counter Tops
    • Mid-Shelves in Cabinets
    • Soft-Close Cabinet Hinges
    • Wood Shelving in Closets and Pantry
    • Moen Faucets
    • Whirlpool Stainless Appliances
    • Kitchen Farm SInk
    • Elongated Toilets
    • Interior Windowsills
    • Living Room Ceiling Fan
    • 2” Window Blinds
    • 42” OVerhead Cabinets
    • Solid Wood Cabinet Doors
    • Soft-Close Drawer Guides
    • China Lavatories
    • Fiberglass and/or Ceramic Tile Shower
    • Ceiling Fan in Primary Bedroom
    • Living Room Entertainment Center

    Dealer License #:

    Powered by BuildTrove.com
  • Winston Series
  • Sanibel
  • Metal Roof
  • 50 Gallon Water Heater
  • Low E Thermopane Windows
  • Techshield Roof Decking
  • Metal Water Cut-Off Valves
  • Whole House Water Cut Off Valve
  • PEX Plumbing Lines
  • LED Recessed Lighting
  • Wind Zone 1 Construction
  • Detachable Hitch
  • 12” On Center Floor Joists
  • 2” x 4” Interior Walls
  • Techshield Roof Decking
  • Composite Porch Decking
  • OLS Compatible
  • Dormer (multi-section)
  • 38” x 82” Ext. Door
  • Sanibel elevation and exterior home features

    Sanibel exterior home features

    Kitchen

      Sanibel kitchen home features

      Sanibel hero and kitchen home features

      Sanibel kitchen home features

      Sanibel kitchen home features

      Sanibel kitchen home features

      Sanibel hero and kitchen home features

      Sanibel kitchen home features

      Sanibel kitchen home features

      Sanibel kitchen home features

      Sanibel hero and kitchen home features

      Sanibel kitchen home features

      Sanibel kitchen home features

      Bathroom

        Sanibel bathroom home features

        Sanibel bathroom home features

        Interior

        • Ecobee Thermostat
        • Rolled Edge Counter Tops
        • Mid-Shelves in Cabinets
        • Soft-Close Cabinet Hinges
        • Wood Shelving in Closets and Pantry
        • Moen Faucets
        • Whirlpool Stainless Appliances
        • Kitchen Farm SInk
        • Elongated Toilets
        • Interior Windowsills
        • Living Room Ceiling Fan
        • 2” Window Blinds
        • 42” OVerhead Cabinets
        • Solid Wood Cabinet Doors
        • Soft-Close Drawer Guides
        • China Lavatories
        • Fiberglass and/or Ceramic Tile Shower
        • Ceiling Fan in Primary Bedroom
        • Living Room Entertainment Center
        • Ecobee Thermostat
        • Rolled Edge Counter Tops
        • Mid-Shelves in Cabinets
        • Soft-Close Cabinet Hinges
        • Wood Shelving in Closets and Pantry
        • Moen Faucets
        • Whirlpool Stainless Appliances
        • Kitchen Farm SInk
        • Elongated Toilets
        • Interior Windowsills
        • Living Room Ceiling Fan
        • 2” Window Blinds
        • 42” OVerhead Cabinets
        • Solid Wood Cabinet Doors
        • Soft-Close Drawer Guides
        • China Lavatories
        • Fiberglass and/or Ceramic Tile Shower
        • Ceiling Fan in Primary Bedroom
        • Living Room Entertainment Center
        Sanibel interior home features

        Sanibel interior home features

        Sanibel interior home features

        Sanibel interior home features

        Sanibel bedroom home features

        Sanibel bedroom home features

        Sanibel bedroom home features

        Sanibel interior home features

        Sanibel interior home features

        Sanibel interior home features

        Sanibel interior home features

        Sanibel bedroom home features

        Sanibel bedroom home features

        Sanibel bedroom home features

        Sanibel interior home features

        Sanibel interior home features

        Sanibel interior home features

        Sanibel interior home features

        Sanibel bedroom home features

        Sanibel bedroom home features

        Sanibel bedroom home features


        Images of homes are solely for illustrative purposes and should not be relied upon. Images may not accurately represent the actual condition of a home as constructed, and may contain options which are not standard on all homes.

        View similar homes

        Seascape floor plan home features

        Seascape hero and kitchen home features

        Seascape

        2 Bed | 2 Bath | 900 Sq. Ft. | 16' x 60'

        View details
        Venice floor plan home features

        Venice exterior and hero home features

        Venice

        3 Bed | 2 Bath | 1,108 Sq. Ft. | 24' x 56'

        View details
        Sipsey floor plan home features

        Sipsey kitchen and hero home features

        Sipsey

        3 Bed | 2 Bath | 1,140 Sq. Ft. | 16' x 76'

        View details
        Ashbank floor plan home features

        Ashbank floor plan home features

        Ashbank

        3 Bed | 2 Bath | 1,140 Sq. Ft. | 16' x 76'
        View details