Construction
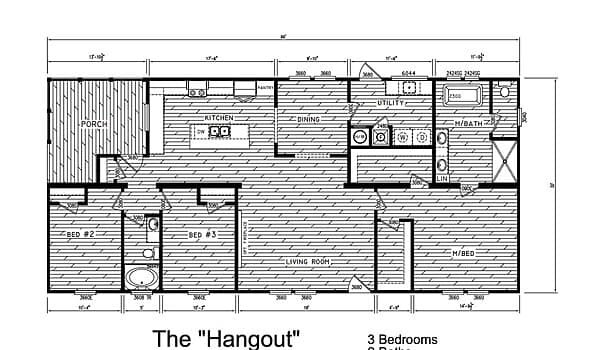
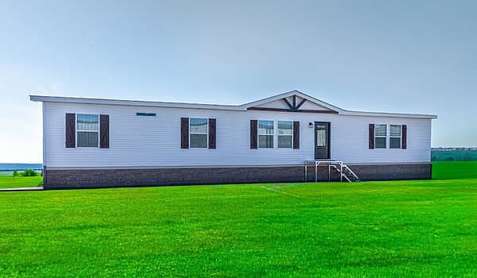
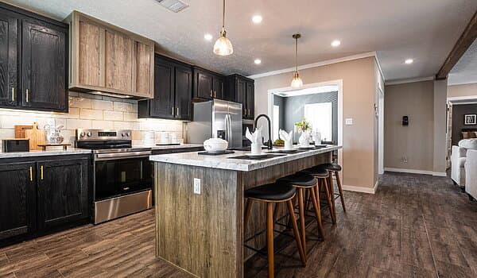
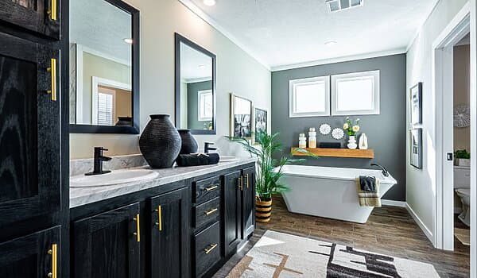
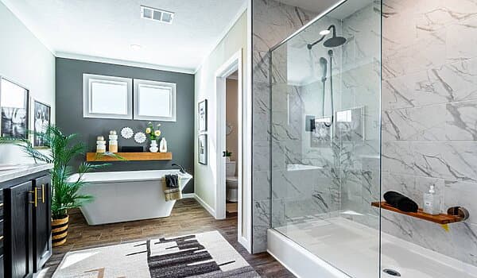
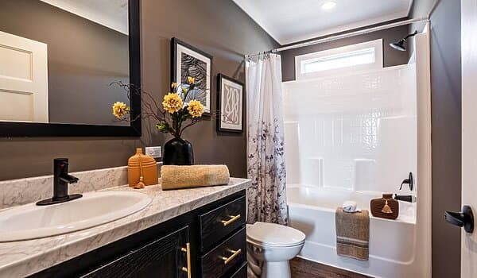
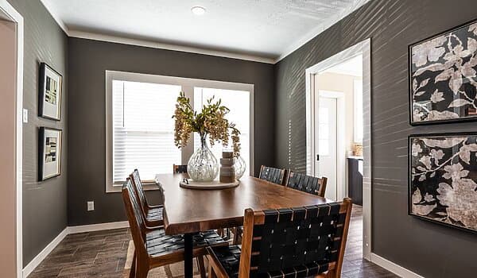
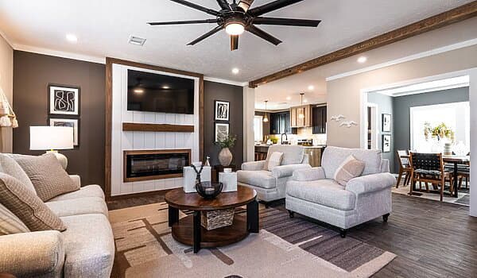
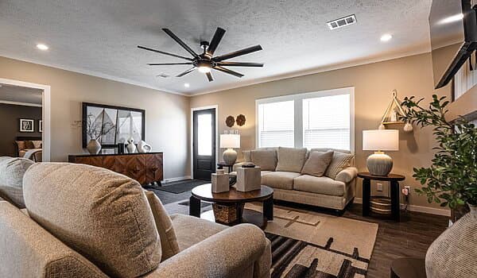
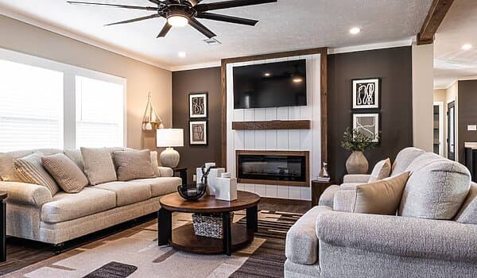
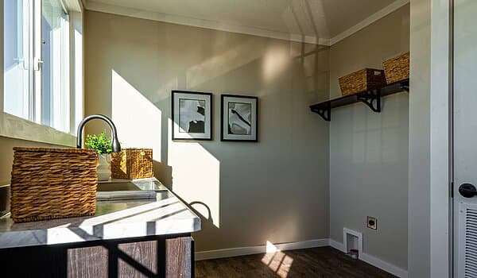
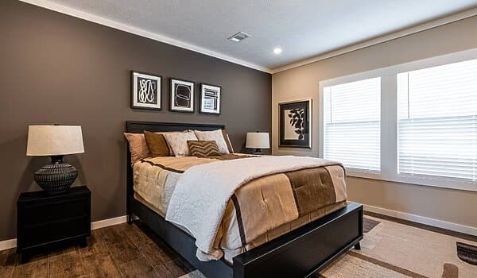
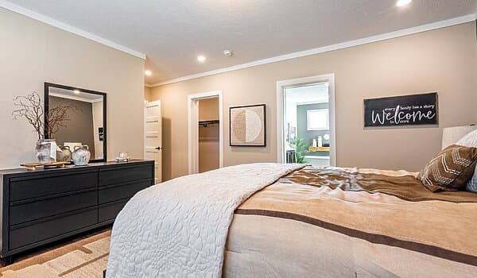
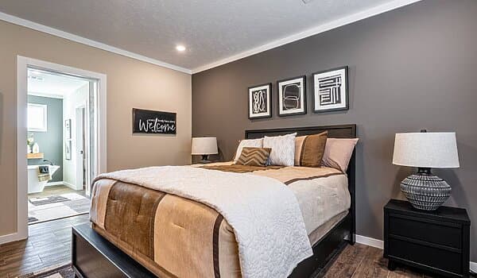
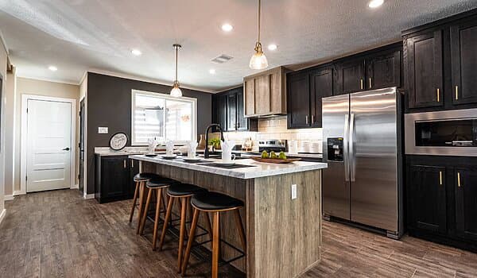
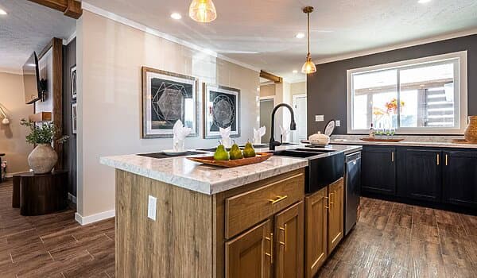
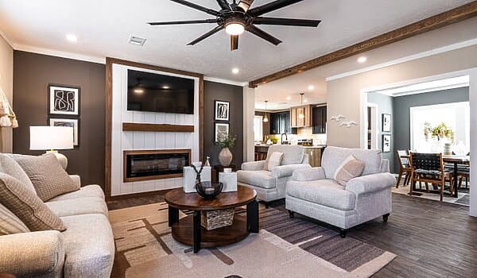
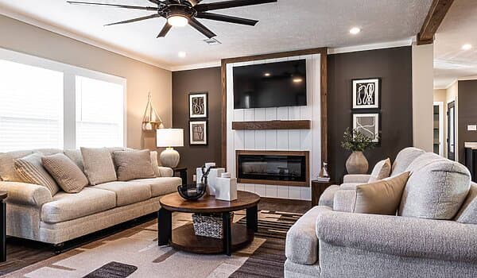
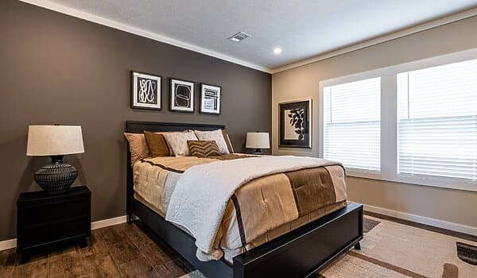
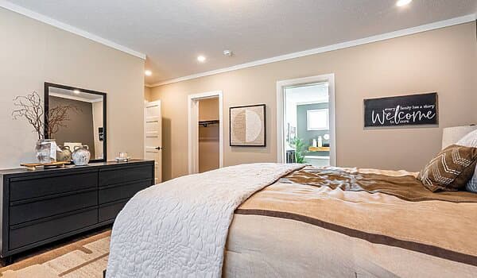
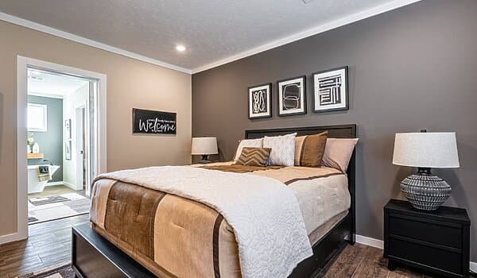
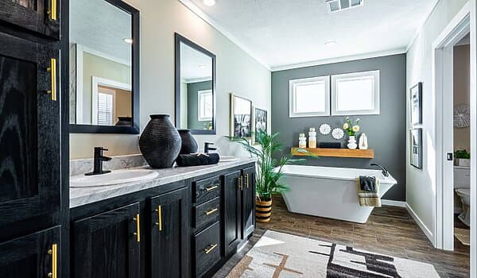
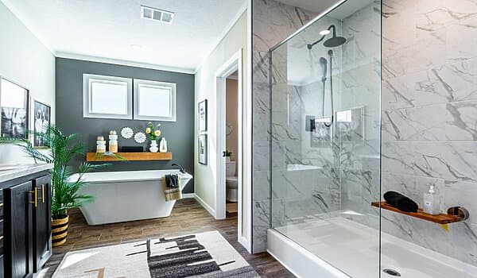
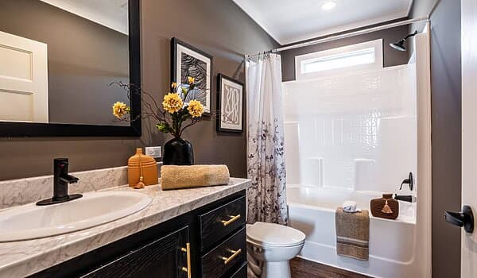
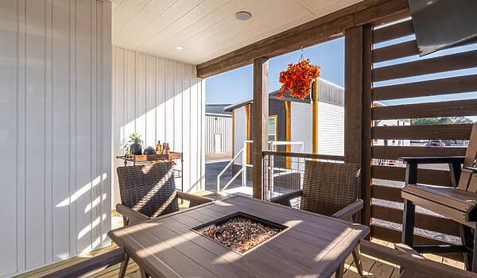
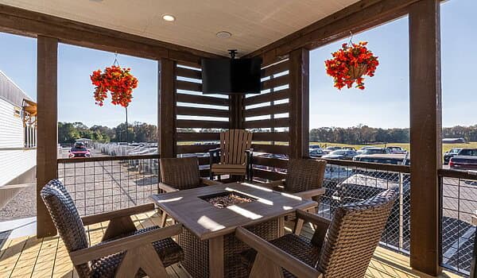
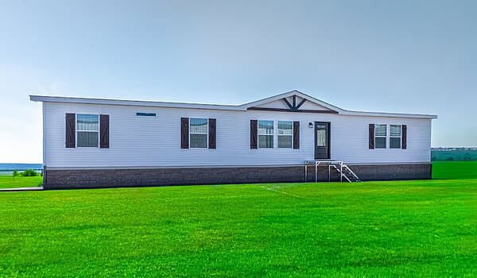
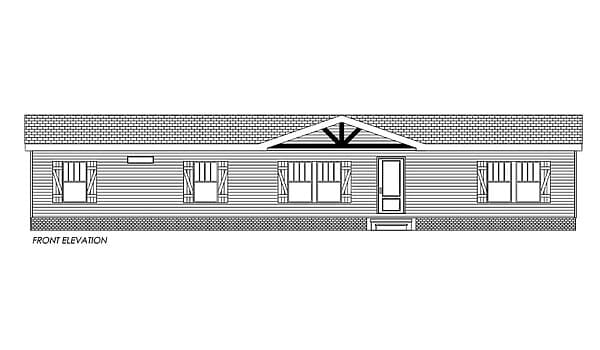
The Hangout CS-3263 All-new and unveiled at the 2025 Dealer Roundup, The Hangout brings a fresh take on modern manufactured home living! This 1,980 sq. ft. home features 3 bedrooms, 2 baths, and an open-concept design perfect for gathering, relaxing, and entertaining. Part of Timber Creek’s Creekside Series, The Hangout blends style, comfort, and quality craftsmanship — come see why everyone’s talking about it!
Enter your address or APN/TMS to check if this home fits on your property
Enter your property street address or APN/TMS
Additional Specs: Frost Proof Exterior Faucet / Exterior GFI Receptacle Dormer: Dormer Front Door Side Front Door: 3680 6-Panel Steel Front Door W/Storm Rear Door: 3476 Cottage Outswing Rear Door Shingles: 3 Tab Fiberglass Shingles Siding: Vinyl Siding W/7/16" OSB Underlayment Window Type: Low E Thermopane Windows (3 Over 1)
Bathroom
Exterior
Interior
Kitchen
Mechanical
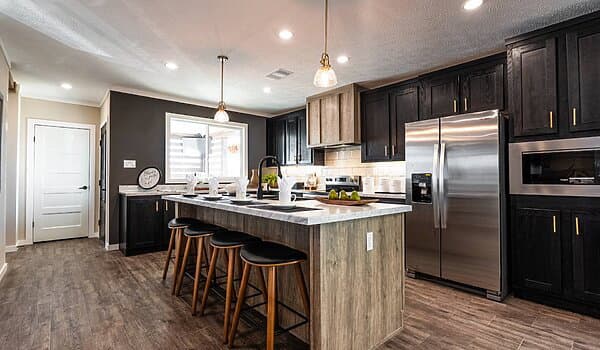
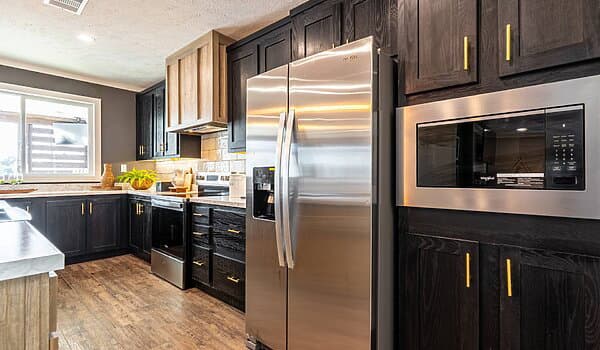
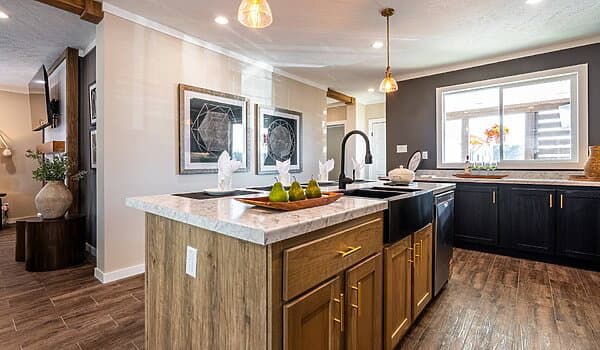
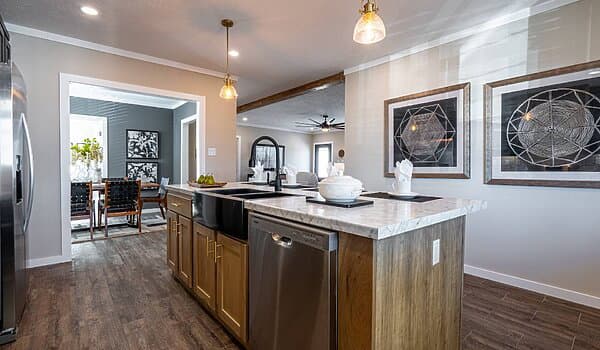
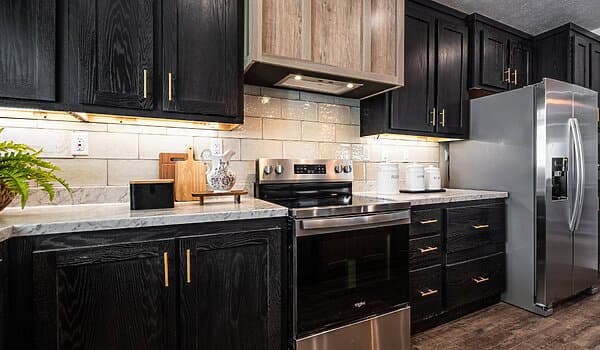
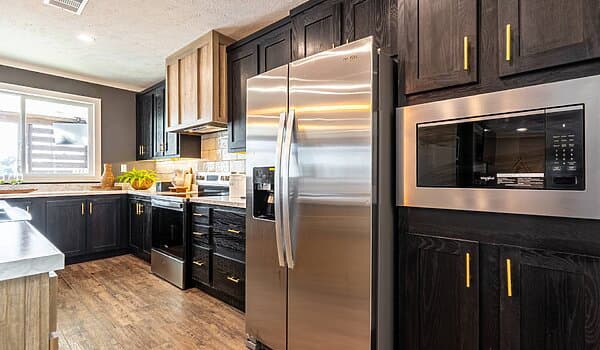
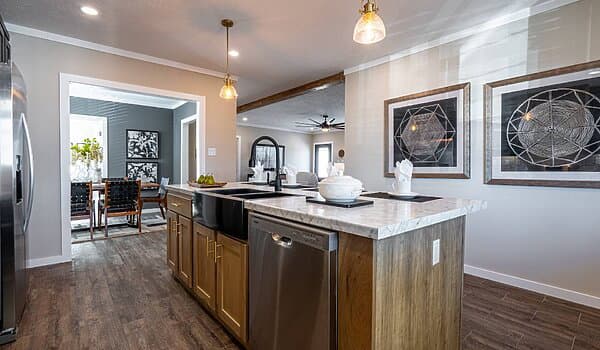
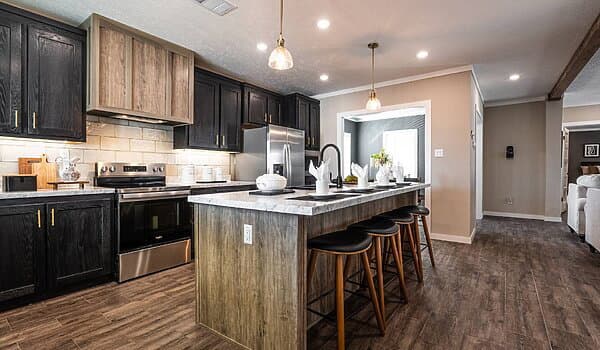
Kitchen Sink: Double Bowl Stainless Steel Sink Kitchen Refrigerator: Stainless 25' SxS Refer W/Ice & Water Kitchen Range Type: Stainless Glass Top Range Kitchen Lighting: Recessed Can Lighting T/O Kitchen Drawer Type: Metal Drawer Guides Kitchen Dishwasher: Stainless Dishwasher Kitchen Countertops: Solido Rolled Edge Countertops Kitchen Cabinetry: 42" Eastern White Oak MDF Cabinets Kitchen Additional Specs: Lined Cabinets w/Adjustable Shelving / Hidden Cabinet Hinges / Decorative Pulls / Stainless Microwave
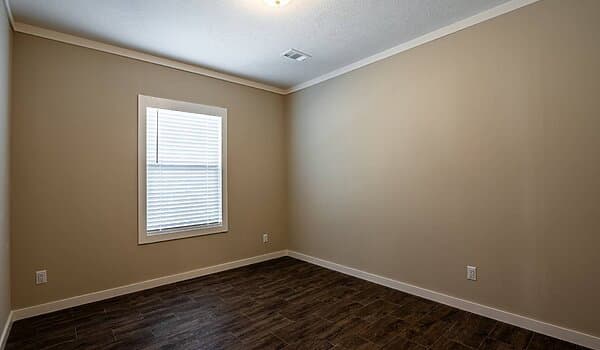
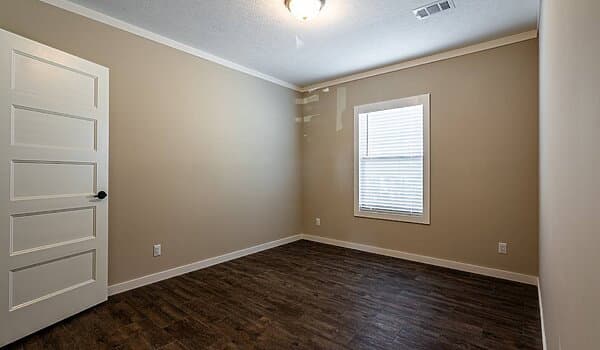
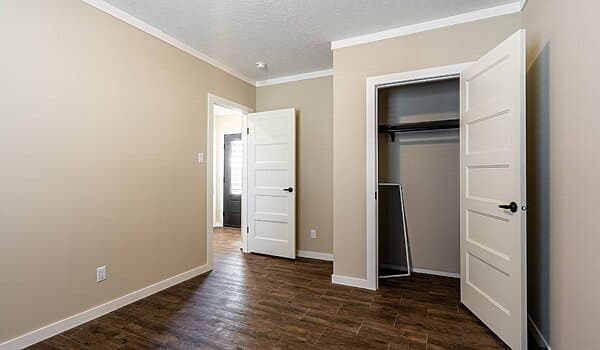
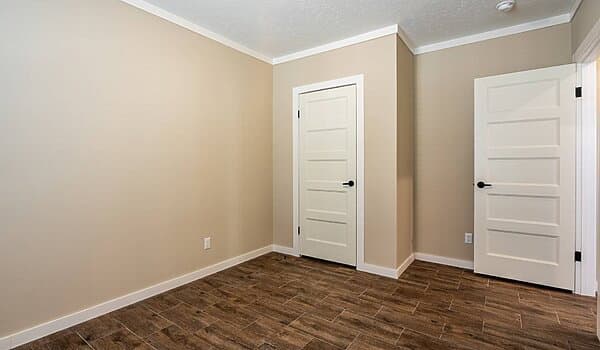
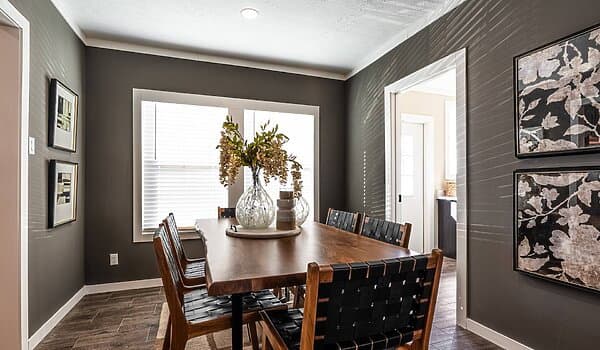
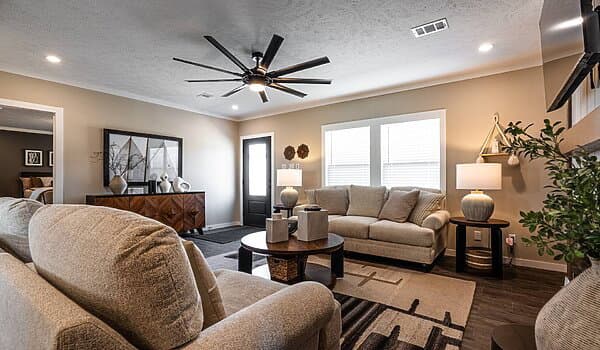
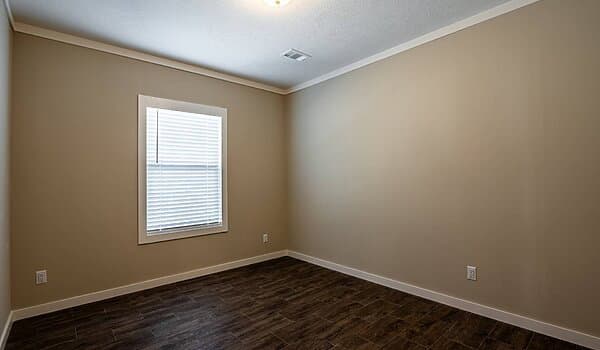

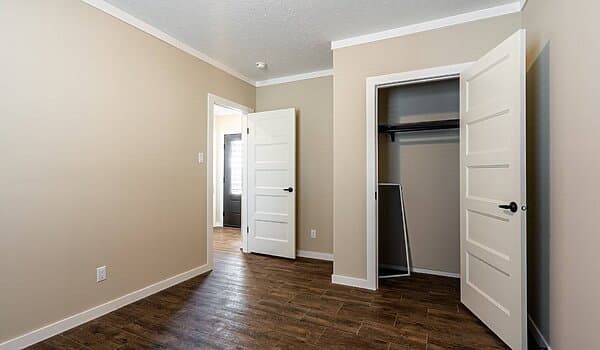
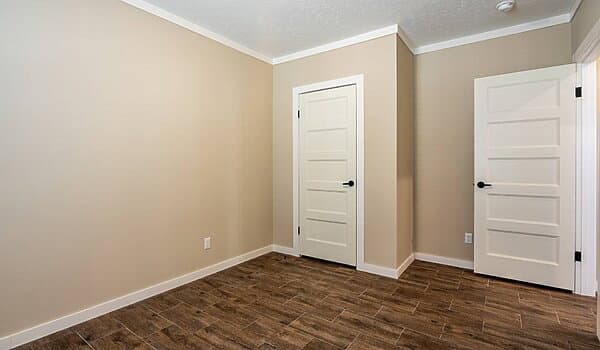
Ceiling Fans: Ceiling Fan LR Ceiling Texture: Residential Light Stipple Ceiling Finish Molding: 3 1/4" Shaker Molding Package Wall Finish: 1/2" Full Finished Drywall Throughout Interior Doors: 5 Panel Int. Doors W/Mortised Hinges / Oil Rubbed Bronze Lever Door Knobs
Images of homes are solely for illustrative purposes and should not be relied upon. Images may not accurately represent the actual condition of a home as constructed, and may contain options which are not standard on all homes.
3 Bed | 2 Bath | 1,980 Sq. Ft. | 32' x 66'