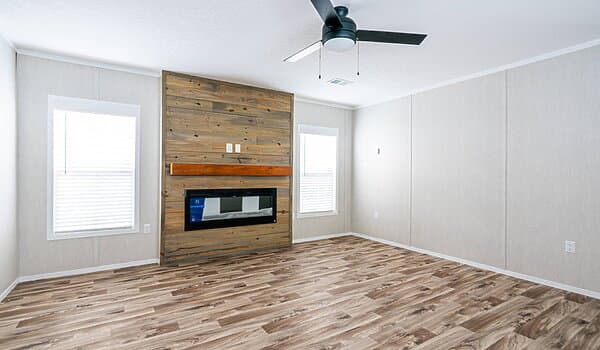
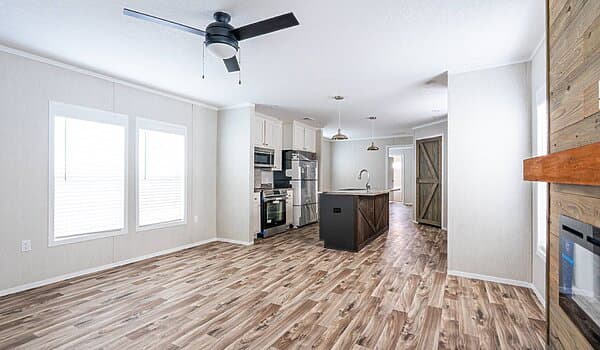
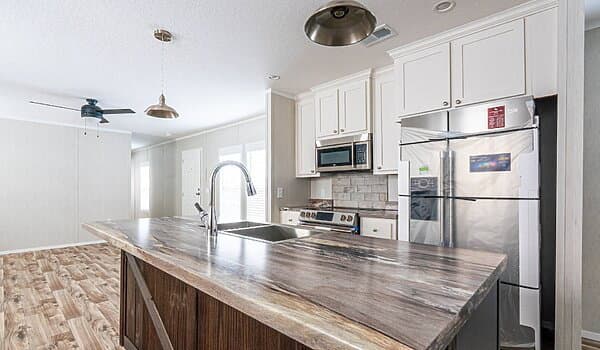
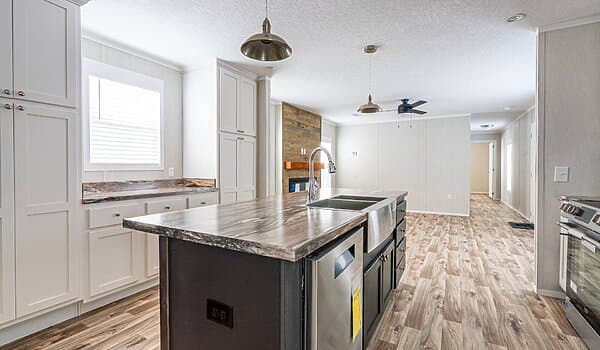
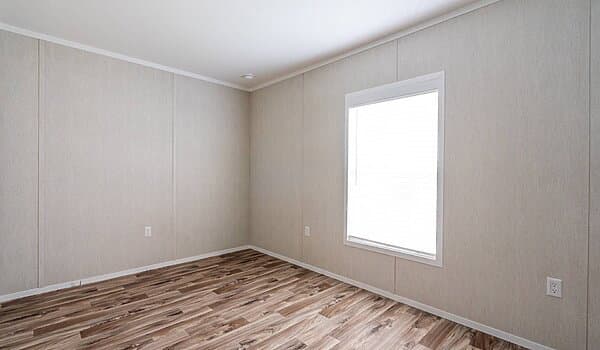
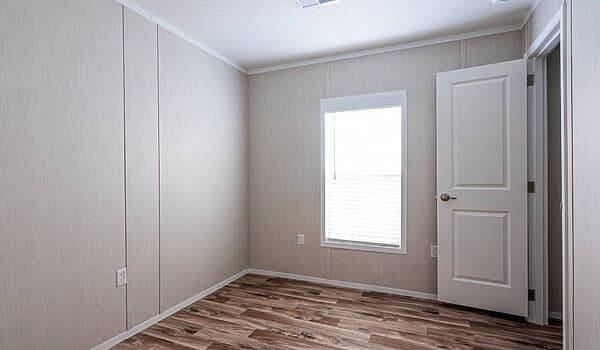
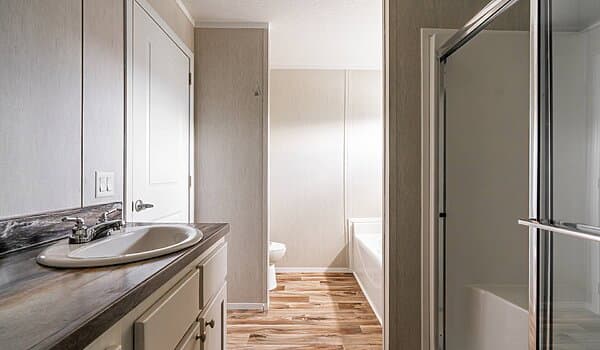
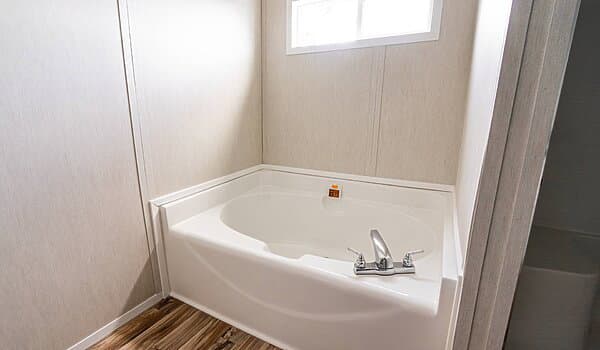
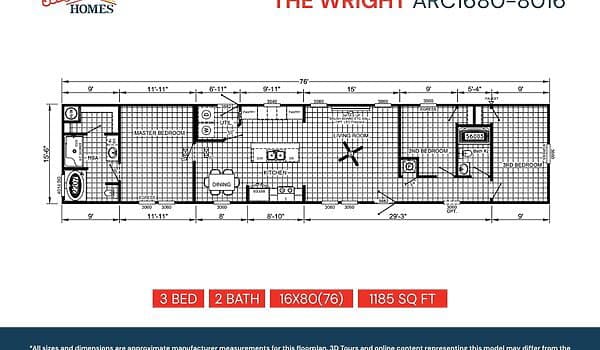
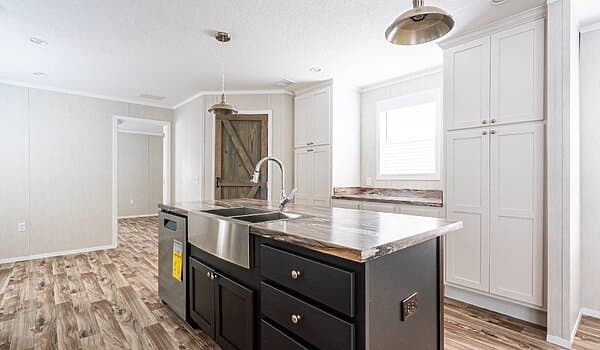
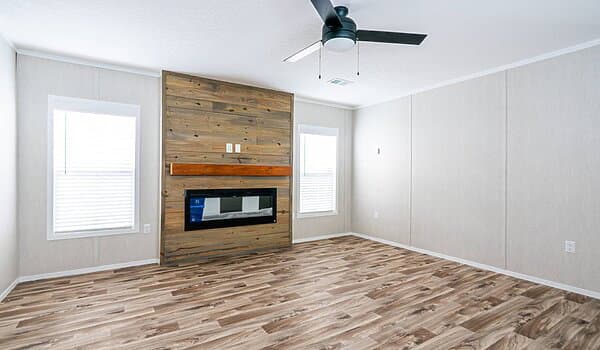
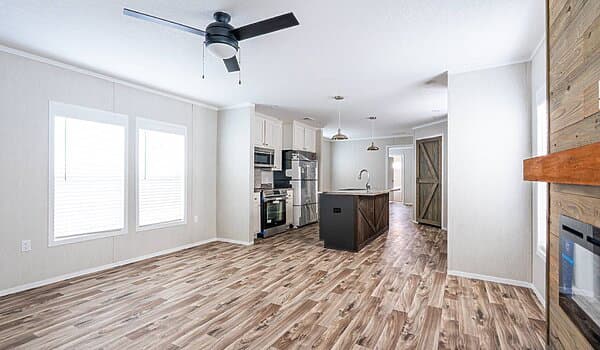
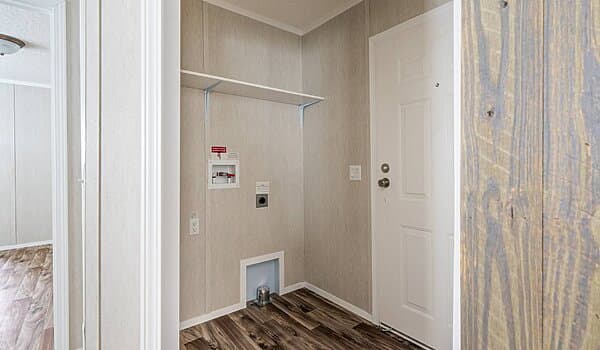
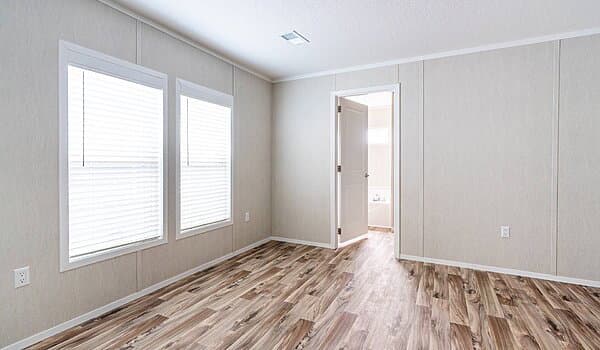
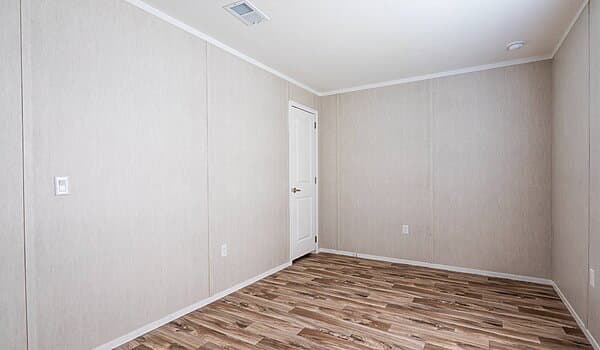
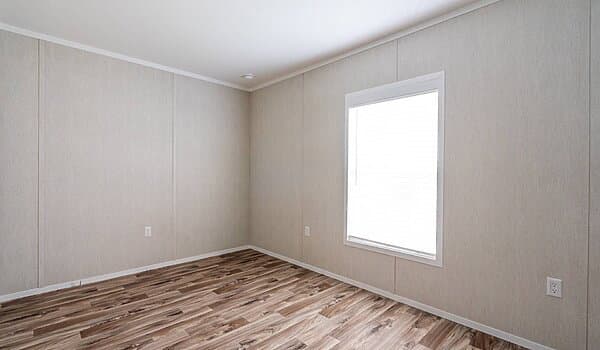
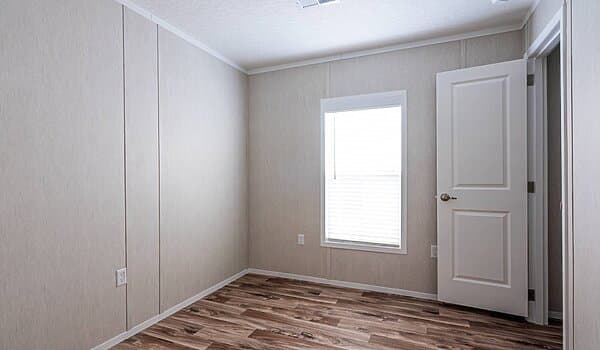
The Wright ARC1680-8016 built by Sunshine Homes features 3 bedrooms, 2 bathrooms, and 1,185 square feet of thoughtfully organized living space. From the welcoming main living area to the private bedroom layout, every corner of this home is crafted with comfort in mind. The floorplan offers an ideal balance of space and style, perfect for everyday living. The ARC1680-8016 is a warm and inviting manufactured home you’ll be proud to call your own.
Insulation (Walls): R-11 (R-19 if built with 2 x 6)
Exterior
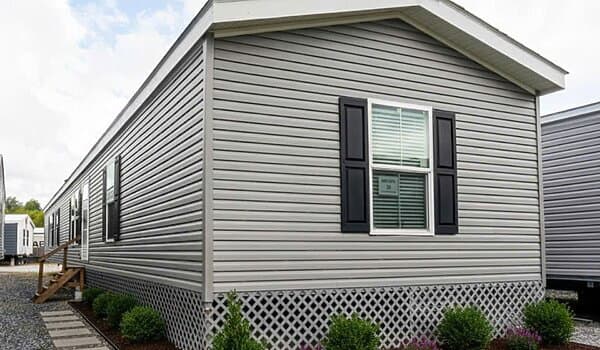
Additional Specs: Raised Panel Shutters (Front Door Side and Hitch End) / Exterior Outlet at Front and Rear Door / Exterior Faucet on Rear Side of Home
Front Door: 36 x 80 Front Doors w/ Full View Storm / Shutters (Front Door Side on Multi) (Front Door Side and Hitch End on Single)
Exterior Lighting: Exterior Coach Lights at Front and Rear Door
Rear Door: 36 x 80 Rear Doors w/ Full View Storm
Shingles: 3 tab Weathered Wood - Ash
Siding: 7/16” OSB Wrap under Vinyl Siding
Window Type: Low E Vinyl Thermopane Clear Glass Windows
Additional Specs: Raised Panel Shutters (Front Door Side and Hitch End) / Exterior Outlet at Front and Rear Door / Exterior Faucet on Rear Side of Home
Front Door: 36 x 80 Front Doors w/ Full View Storm / Shutters (Front Door Side on Multi) (Front Door Side and Hitch End on Single)
Exterior Lighting: Exterior Coach Lights at Front and Rear Door
Rear Door: 36 x 80 Rear Doors w/ Full View Storm
Shingles: 3 tab Weathered Wood - Ash
Siding: 7/16” OSB Wrap under Vinyl Siding
Window Type: Low E Vinyl Thermopane Clear Glass Windows
ADDITIONAL SPECS: Exterior Faucet on Rear Side of Home
FRONT DOOR: 38 x 82 Front Door with Full View Storm
REAR DOOR: 38 x 82 Rear Door with Full View Storm
SHINGLES: Architectural Shingles
SIDING: 7/16” OSB Wrap Under Vinyl Siding
WINDOW TYPE: Low E Vinyl Thermopane Windows
EXTERIOR LIGHTING: Exterior Coach Lights at Front and Rear Door
EXTERIOR OUTLETS: Exterior Electrical Outlet at Front and Rear Door
Insulation (Walls): R-11 (R-19 if built with 2 x 6)
Additional Specs: Raised Panel Shutters (Front Door Side and Hitch End) / Exterior Outlet at Front and Rear Door / Exterior Faucet on Rear Side of Home
Front Door: 36 x 80 Front Doors w/ Full View Storm / Shutters (Front Door Side on Multi) (Front Door Side and Hitch End on Single)
Exterior Lighting: Exterior Coach Lights at Front and Rear Door
Rear Door: 36 x 80 Rear Doors w/ Full View Storm
Shingles: 3 tab Weathered Wood - Ash
Siding: 7/16” OSB Wrap under Vinyl Siding
Window Type: Low E Vinyl Thermopane Clear Glass Windows
Insulation (Walls): R-11 (R-19 if built with 2 x 6)
Additional Specs: Raised Panel Shutters (Front Door Side and Hitch End) / Exterior Outlet at Front and Rear Door / Exterior Faucet on Rear Side of Home
Front Door: 36 x 80 Front Doors w/ Full View Storm / Shutters (Front Door Side on Multi) (Front Door Side and Hitch End on Single)
Exterior Lighting: Exterior Coach Lights at Front and Rear Door
Rear Door: 36 x 80 Rear Doors w/ Full View Storm
Shingles: 3 tab Weathered Wood - Ash
Siding: 7/16” OSB Wrap under Vinyl Siding
Window Type: Low E Vinyl Thermopane Clear Glass Windows
Kitchen
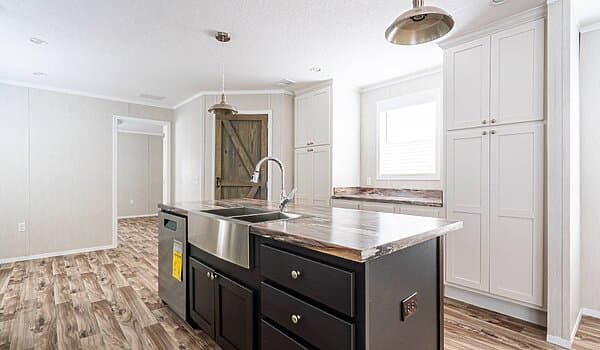
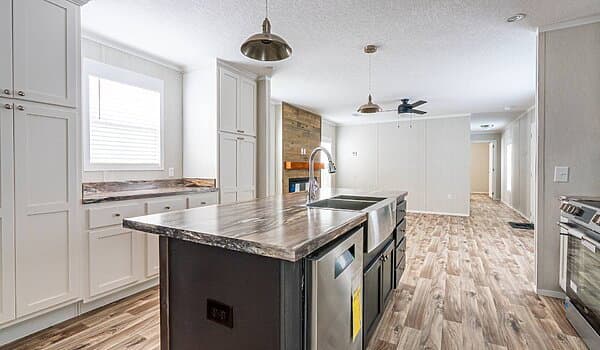
KITCHEN SINK: Standard Double Bowl Stainless Kitchen Sink (Single-Section) / Stainless Steel Farm Sink (60/40) (Multi-Section)
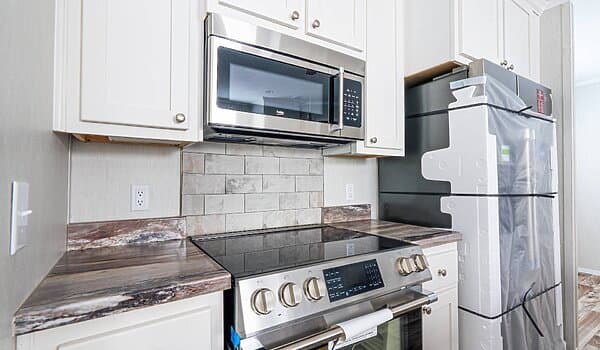
KITCHEN REFRIGERATOR: GE Stainless Steel Side By Side Refer
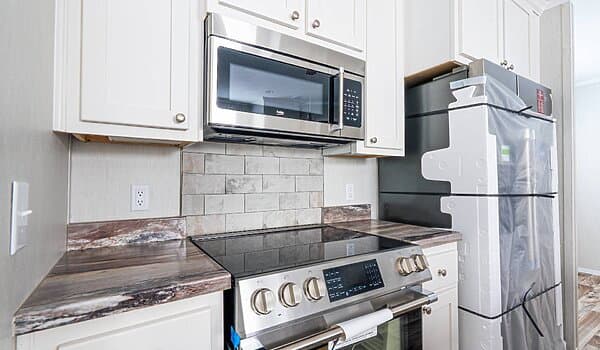
KITCHEN RANGE TYPE: GE Stainless Steel Electric Smooth Top Range
KITCHEN RANGE HOOD: Standard Black 30” Rangehood (Optional GE Stainless Steel OTR Microwave)
KITCHEN FAUCETS: Standard Kitchen Faucet (Single-Section) / Upgraded Single Lever Metal Kitchen Faucet (Multi-Section)
KITCHEN DISHWASHER: GE Stainless Steel Dishwasher
KITCHEN COUNTERTOPS: Solido Edge Countertops with Continuous Backsplash
KITCHEN CABINETRY: Real Wood Cabinets – 42” Overheads – Soft Close Doors and Drawers
KITCHEN BACKSPLASH: Backsplash Behind Range
Kitchen Backsplash: Ceramic Tile Backsplash behind Range
Kitchen Cabinetry: 42" Overhead Cabinets with Real Wood Soft Close Doors and Drawers
Kitchen Backsplash: Ceramic Tile Backsplash behind Range
Kitchen Cabinetry: 42" Overhead Cabinets with Real Wood Soft Close Doors and Drawers
Kitchen Countertops: Solido Edge Countertops
Bathroom
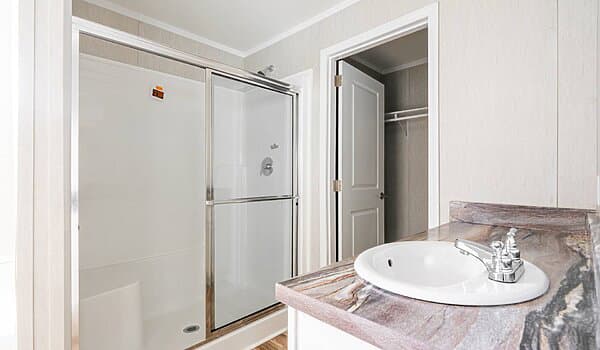
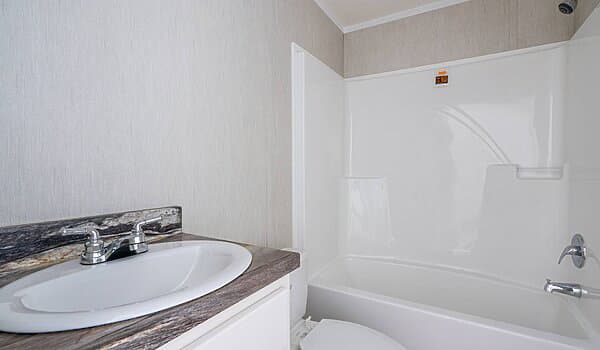
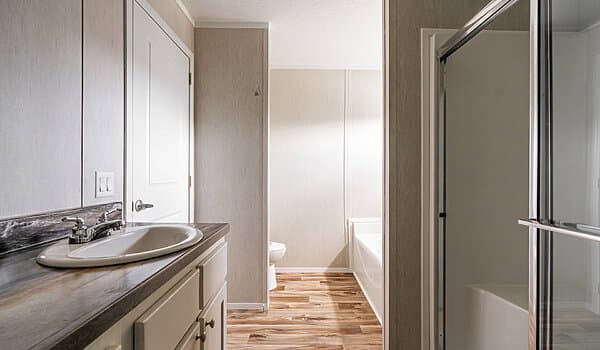
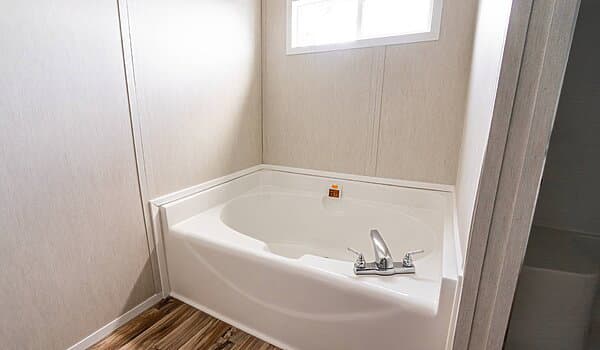
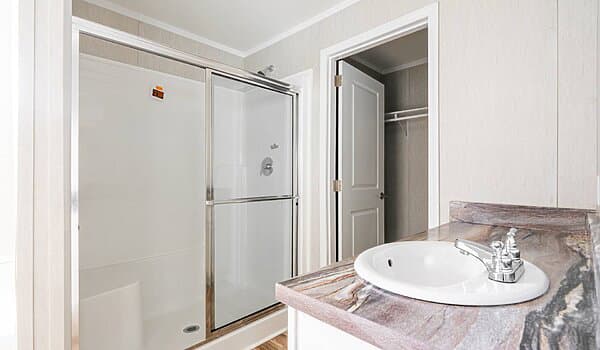
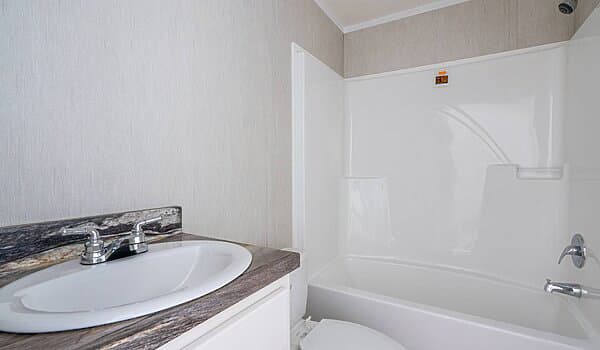
Bathroom Bathtubs: 60” Fiberglass Shower & 2207 Fiberglass Soaker Tub in M.Bath / 56003 Upgraded Fiberglass Tub/Shower in Bath 2
Bathroom Cabinets: Vanity Cabinets with Real Wood Soft Close Doors and Drawers
Bathroom Sink: Oval Porcelain Lavs
Bathroom Toilet Type: Elongated Commodes
Bathroom Bathtubs: 60” Fiberglass Shower & 2207 Fiberglass Soaker Tub in M.Bath / 56003 Upgraded Fiberglass Tub/Shower in Bath 2
Bathroom Cabinets: Vanity Cabinets with Real Wood Soft Close Doors and Drawers
Bathroom Sink: Oval Porcelain Lavs
Bathroom Toilet Type: Elongated Commodes
Interior
CEILING FANS: Calibrate Black Ceiling Fan in Living Room
CEILING TEXTURE: Drywall Ceilings with Knock Down Finish
MOLDING: 2” Batten Crown and Base Molding
WALL FINISH: Laminated Designer 5/16” Sheetrock Interior Walls
INTERIOR DOORS: 5 Panel Interior Doors / Barnwood Barn Door (9000 Model Barn Door Will Always Be White)/ **Note: The 8004 Model will not get a Barn Door, but instead will get Barnwood over DR Hutch**
INTERIOR LIGHTING: Can Lights Throughout (Fans w/4 Can Lights – M.Bed, LR, Den/FR If Plan Has Those Rooms, Spare Bedrooms Get Disk Light w/Wire & Brace In Center w/ 2 Can Lights, 2 in Hallways, Std Locations For All Other Locations.)
ADDITIONAL SPECS: Barnwood Bar Front (Matches Island Cabinet Color)
CARPET TYPE OR GRADE: Roll Goods Throughout (Multi-Section will get Matching Transition Bars)
Interior Lighting: 13” 2 Bulb Lights / 2 Stem Lights Over Island / 2 Bulb Vanity Lights Over Lavs
Molding: 2” Batten Crown and Base Molding
Wall Finish: Laminated Designer 5/16” Sheetrock on Interior Walls
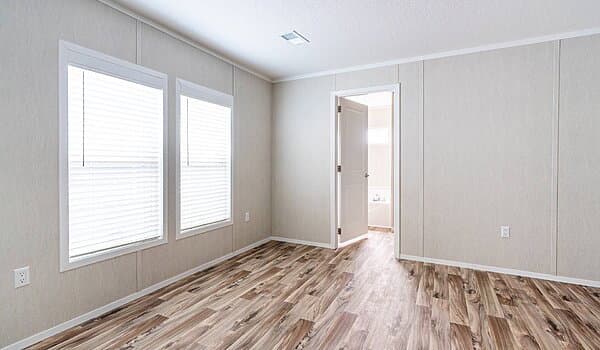
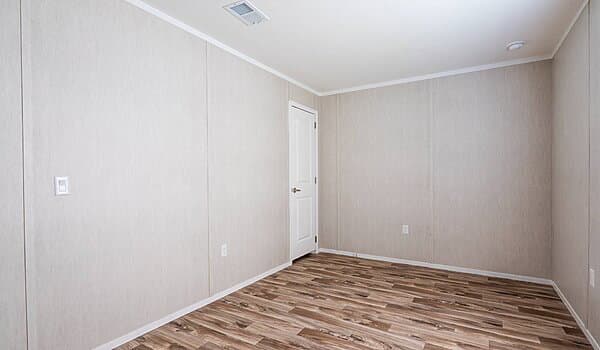
Interior Flooring: Roll Goods T/O
Images of homes are solely for illustrative purposes and should not be relied upon. Images may not accurately represent the actual condition of a home as constructed, and may contain options which are not standard on all homes.