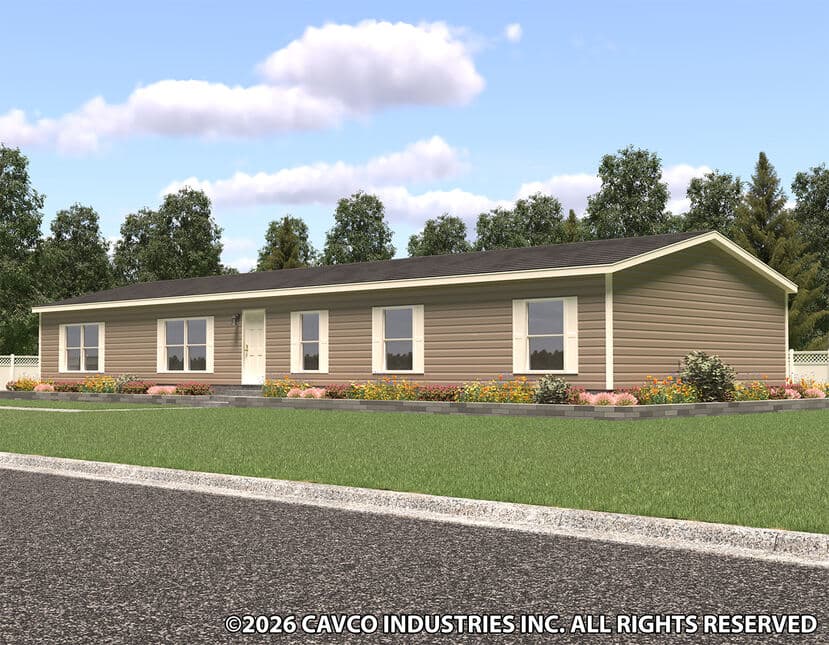
Homes | 28764BProperty map
Enter your address or APN/TMS to check if this home fits on your property
4 bedrooms
2 full bathrooms
2,001 sq. ft.
28' x 76'
The Summit standard features
Construction
- Energy Saving
- Low E Windows
- Programmable Thermostat
- Energy star rated Whirlpool appliances
- Exterior and Construction
- 19"x32" tongue and groove OSB floors
- 2x4 exterior walls 16" on center
- Wind Zone 1 Construction
- Vinyl Siding / Shingle Roof
- 20 lb. Roof load
- 8' flat knockdown ceilings
- Upgraded door and ceiling trim
- Doors and Windows
- 6 panel steel front door with storm
- Outswing 9 lite rear door

United Homes
Affordable homes at your fingertips
Get started with United Homes
Find, design, and order your next home in a few clicks.
Programmable ThermostatEnergy star rated Whirlpool appliancesExterior and Construction19"x32" tongue and groove OSB floors2x4 exterior walls 16" on centerWind Zone 1 ConstructionVinyl Siding / Shingle Roof20 lb. Roof load8' flat knockdown ceilingsUpgraded door and ceiling trimDoors and Windows6 panel steel front door with stormOutswing 9 lite rear door Interior
- Floor Covering
- Linoleum in all wet and living areas
- Tack strip and carpet in all bedrooms
- Floor Covering
- Linoleum in all wet and living areas
- Tack strip and carpet in all bedrooms
Mechanical
- Electrical
- Wired and braced ceiling fan LR/MBR
- Exterior GFI Back door side
- Recessed Can lighting Throughout
- GFI recepts in all wet areas
- Pendant Light over the Island
- Plumbing
- Water Shut-offs throughout
- 40 gallon hot water heater
- Exterior faucet back door side
- Stainless stell farm sink with sprayer
- Electrical
- Wired and braced ceiling fan LR/MBR
- Exterior GFI Back door side
- Recessed Can lighting Throughout
- GFI recepts in all wet areas
- Pendant Light over the Island
- Plumbing
- Water Shut-offs throughout
- 40 gallon hot water heater
- Exterior faucet back door side
- Stainless stell farm sink with sprayer
Bathroom
- Fiberglass tubs
- China sinks
- Elongated Commodes
- 1 row of ceramic backsplash
- Trimmed mirrors
- Single lever faucets
- Double sinks in the master bath
- Fiberglass tubs
- China sinks
- Elongated Commodes
- 1 row of ceramic backsplash
- Trimmed mirrors
- Single lever faucets
- Double sinks in the master bath
Kitchen
- Cabinetry
- 42" overhead cabinets
- Two drawer banks
- Center Shelf in the base cabinets
- Lined overhead cabinets
- Hidden Hinges
- Décor
- 2" Vinyl Mini Blinds throughout
- Valances Living Areas and Master Bedroom
- Customer Select Décor
- Cabinetry
- 42" overhead cabinets
- Two drawer banks
- Center Shelf in the base cabinets
- Lined overhead cabinets
- Hidden Hinges
- Décor
- 2" Vinyl Mini Blinds throughout
- Valances Living Areas and Master Bedroom
- Customer Select Décor
Kitchen
- 18 cubic foot stainless steel refrigerator
- 30" stainless steel range
- Stainless steel Euro Range Hood
- 18 cubic foot stainless steel refrigerator
- 30" stainless steel range
- Stainless steel Euro Range Hood
4 Bed | 2 Bath | 2,001 Sq. Ft. | 28' x 76'
28684B
4 Bed | 2 Bath | 1,790 Sq. Ft. | 28' x 68'
The Summmit 32764P
4 Bed | 2 Bath | 2,280 Sq. Ft. | 32' x 76'
Vivid 28603N
3 Bed | 2 Bath | 1,600 Sq. Ft. | 28' x 60'