United Homes logo

United Homes

Affordable homes at your fingertips

Pages

HomesMapSign upSign in

Help

Contact usTerms of ServicePrivacy Policy

Get started with United Homes

Find, design, and order your next home in a few clicks.

Sign up
Company logo

Company logo
Build with


Dealer License #:

Powered by BuildTrove.com
United Homes logo
Floor Plans

Single Wides

Double Wides

Land Home Packages
About
Contact
Blog

Why a Manufactured Home Is a Smart Investment in Today’s Market

Floor Plans

Single Wides

Double Wides

Land Home Packages
About
Contact
Blog

Why a Manufactured Home Is a Smart Investment in Today’s Market

  1. Catalog

Featured homes

View all homes
See More Homes

Models on display

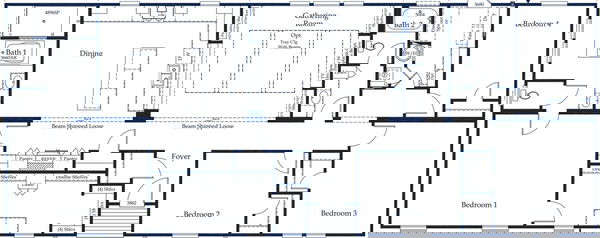
The delilah floor plan home features

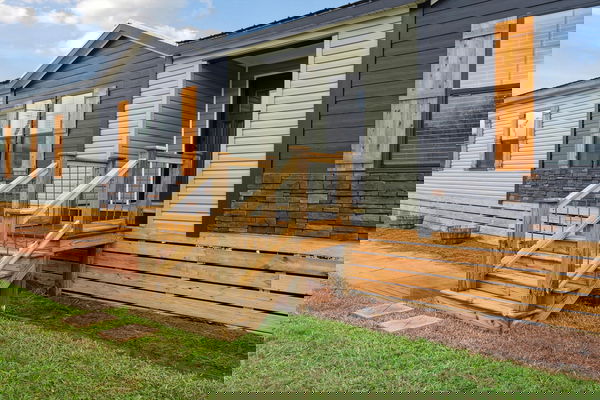
The delilah hero home features

Lake City

The Delilah

4 Bed | 2 Bath | 1,920 Sq. Ft. | 30' x 64'

View details
The roxy floor plan home features

The roxy hero and kitchen home features

Lake City

The Roxy

4 Bed | 2 Bath | 1,920 Sq. Ft. | 30' x 64'

The twin creek floor plan home features

The twin creek hero and exterior home features

Lake City

The Twin Creek

4 Bed | 2.5 Bath | 2,280 Sq. Ft. | 30' x 76'

View all models on display homes

Explore

Inventory Homes

The cahaba floor plan home features

The cahaba hero and interior home features

Inventory

The Cahaba

3 bedroom homes

The hangout floor plan home features

The hangout hero home features

The Hangout

3 Bed | 2 Bath | 1,980 Sq. Ft. | 30' x 66'

View details

View all 3 bedroom homes

4 bedroom homes

Sky harbor 4.0 floor plan home features

Sky harbor 4.0 hero, elevation, and exterior home features

Sky Harbor 4.0

4 Bed | 2.5 Bath | 2,214 Sq. Ft. | 42' x 60'

View details
View details
View details

3 Bed | 2 Bath | 1,140 Sq. Ft. | 15' 2" x 76'

View details

View all inventory homes

Explore
Explore
Helicon 3 floor plan home features

Helicon 3 hero and exterior home features

Helicon 3

4 Bed | 2 Bath | 2,280 Sq. Ft. | 32' x 76'

View details

View all 4 bedroom homes

Explore