United Homes logo
Floor Plans

Single Wides

Double Wides

Land Home Packages
About
Contact
Blog

Why a Manufactured Home Is a Smart Investment in Today’s Market

Floor Plans

Single Wides

Double Wides

Land Home Packages
About
Contact
Blog

Why a Manufactured Home Is a Smart Investment in Today’s Market

  1. Catalog
Arc1680-8000-2 floor plan home features

Arc1680-8018 floor plan home features

Arc3270-9002 floor plan home features

Arc1680-8012 floor plan home features

Arc1680-8001 floor plan home features

Arc1670-8050 floor plan home features

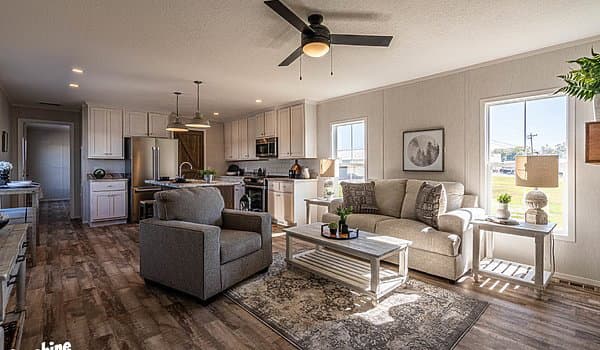
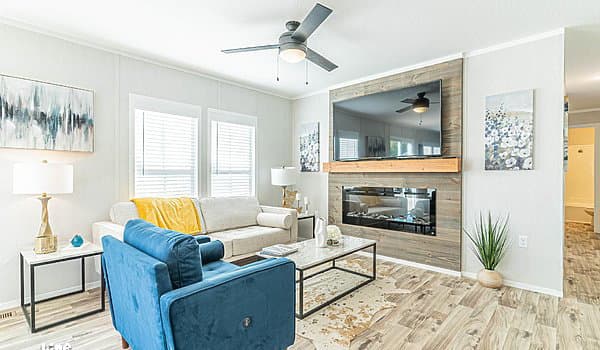
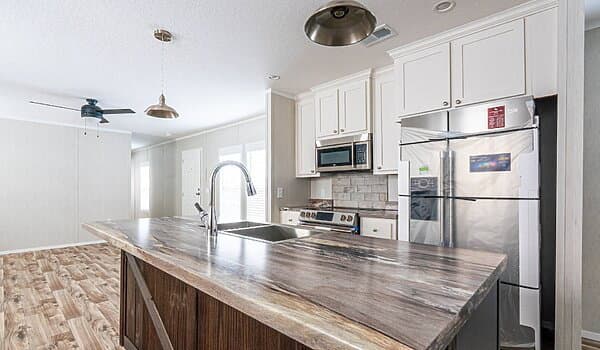
Arc1680-8000 interior and hero home features

Arc3260-9000 floor plan home features

Arc1680-8004 hero home features

Arc1676-8006 floor plan home features

Arc1674-8005 floor plan home features

Arc1680-8016 floor plan home features

Arc3274-9012 floor plan home features

Arc3280-9011 floor plan home features

The wright hero home features

Arc1680-8000-2 floor plan home features

Arc1680-8018 floor plan home features

Arc3270-9002 floor plan home features

Arc1680-8012 floor plan home features

Arc1680-8001 floor plan home features

Arc1670-8050 floor plan home features

Arc1680-8000 interior and hero home features

Arc3260-9000 floor plan home features

Arc1680-8004 hero home features

Arc1676-8006 floor plan home features

Arc1674-8005 floor plan home features

Arc1680-8016 floor plan home features

Arc3274-9012 floor plan home features

Arc3280-9011 floor plan home features

The wright hero home features

Arc1680-8000-2 floor plan home features

Arc1680-8018 floor plan home features

Arc3270-9002 floor plan home features

Arc1680-8012 floor plan home features

Arc1680-8001 floor plan home features

Arc1670-8050 floor plan home features

Arc1680-8000 interior and hero home features

Arc3260-9000 floor plan home features

Arc1680-8004 hero home features

Arc1676-8006 floor plan home features

Arc1674-8005 floor plan home features

Arc1680-8016 floor plan home features

Arc3274-9012 floor plan home features

Arc3280-9011 floor plan home features

The wright hero home features

Arc 8000/9000 series

Discover the Sunshine Homes Arc Series—an epitome of affordability and quality in the manufactured homes. Offering a diverse selection of floor plans, the Arc Series stands as the pinnacle of quality within its class, providing you with exceptional living options.

Arc 8000/9000 standard features

Design Options

Arc 8000/9000 standard features

Bathroom

  • Bathroom Bathtubs: 60” Fiberglass Shower & 2207 Fiberglass Soaker Tub in M.Bath / 56003 Upgraded Fiberglass Tub/Shower in Bath 2
  • Bathroom Cabinets: Vanity Cabinets with Real Wood Soft Close Doors and Drawers
  • Bathroom Sink: Oval Porcelain Lavs
  • Bathroom Toilet Type: Elongated Commodes
  • Bathroom Bathtubs: 60” Fiberglass Shower & 2207 Fiberglass Soaker Tub in M.Bath / 56003 Upgraded Fiberglass Tub/Shower in Bath 2
United Homes logo
  • Bathroom Cabinets: Vanity Cabinets with Real Wood Soft Close Doors and Drawers
  • Bathroom Sink: Oval Porcelain Lavs
  • Bathroom Toilet Type: Elongated Commodes
  • Construction

    • Insulation (Ceiling): R-30
    • Exterior Wall Studs: 2 x 4 Exterior Walls 16" O.C. (2"x 6" Optional)
    • Floor Decking: 23/32” OSB Floor Decking
    • Insulation (Floors): R-11
    • Floor Joists: 2 x 8 24”O.C (16" O.C. Optional)
    • Other: 7/16” OSB Roof Decking
    • Insulation (Walls): R-11 (R-19 if built with 2 x 6)
    • Insulation (Ceiling): R-30
    • Exterior Wall Studs: 2 x 4 Exterior Walls 16" O.C. (2"x 6" Optional)
    • Floor Decking: 23/32” OSB Floor Decking
    • Insulation (Floors): R-11
    • Floor Joists: 2 x 8 24”O.C (16" O.C. Optional)
    • Other: 7/16” OSB Roof Decking
    • Insulation (Walls): R-11 (R-19 if built with 2 x 6)

    Exterior

    • Additional Specs: Raised Panel Shutters (Front Door Side and Hitch End) / Exterior Outlet at Front and Rear Door / Exterior Faucet on Rear Side of Home
    • Front Door: 36 x 80 Front Doors w/ Full View Storm / Shutters (Front Door Side on Multi) (Front Door Side and Hitch End on Single)
    • Exterior Lighting: Exterior Coach Lights at Front and Rear Door
    • Rear Door: 36 x 80 Rear Doors w/ Full View Storm
    • Shingles: 3 tab Weathered Wood - Ash
    • Siding: 7/16” OSB Wrap under Vinyl Siding
    • Window Type: Low E Vinyl Thermopane Clear Glass Windows
    • Additional Specs: Raised Panel Shutters (Front Door Side and Hitch End) / Exterior Outlet at Front and Rear Door / Exterior Faucet on Rear Side of Home
    • Front Door: 36 x 80 Front Doors w/ Full View Storm / Shutters (Front Door Side on Multi) (Front Door Side and Hitch End on Single)
    • Exterior Lighting: Exterior Coach Lights at Front and Rear Door
    • Rear Door: 36 x 80 Rear Doors w/ Full View Storm
    • Shingles: 3 tab Weathered Wood - Ash
    • Siding: 7/16” OSB Wrap under Vinyl Siding
    • Window Type: Low E Vinyl Thermopane Clear Glass Windows

    Interior

    • Ceiling Texture: Drywall Ceilings w/ Knockdown Finish
    • Interior Lighting: 13” 2 Bulb Lights / 2 Stem Lights Over Island / 2 Bulb Vanity Lights Over Lavs
    • Molding: 2” Batten Crown and Base Molding
    • Wall Finish: Laminated Designer 5/16” Sheetrock on Interior Walls
    • Interior Flooring: Roll Goods T/O
    • Ceiling Texture: Drywall Ceilings w/ Knockdown Finish
    • Interior Lighting: 13” 2 Bulb Lights / 2 Stem Lights Over Island / 2 Bulb Vanity Lights Over Lavs
    • Molding: 2” Batten Crown and Base Molding
    • Wall Finish: Laminated Designer 5/16” Sheetrock on Interior Walls
    • Interior Flooring: Roll Goods T/O

    Kitchen

    • Kitchen Backsplash: Ceramic Tile Backsplash behind Range
    • Kitchen Cabinetry: 42" Overhead Cabinets with Real Wood Soft Close Doors and Drawers
    • Kitchen Countertops: Solido Edge Countertops
    • Kitchen Dishwasher: Whirlpool Stainless Steel Dishwasher
    • Kitchen Lighting: Can Lights
    • Kitchen Range Hood: Standard SS 30" Rangehood (Optional OTR Microwave)
    • Kitchen Range Type: Whirlpool Stainless Steel Electric Range
    • Kitchen Refrigerator: Whirlpool Stainless Steel Refrigerator
    • Kitchen Backsplash: Ceramic Tile Backsplash behind Range
    • Kitchen Cabinetry: 42" Overhead Cabinets with Real Wood Soft Close Doors and Drawers
    • Kitchen Countertops: Solido Edge Countertops
    • Kitchen Dishwasher: Whirlpool Stainless Steel Dishwasher
    • Kitchen Lighting: Can Lights
    • Kitchen Range Hood: Standard SS 30" Rangehood (Optional OTR Microwave)
    • Kitchen Range Type: Whirlpool Stainless Steel Electric Range
    • Kitchen Refrigerator: Whirlpool Stainless Steel Refrigerator

    Other

    • Ceiling Fans: Onyx Black Ceiling Fan in Living Room
    • Home Entertainment: Shiplap Barnwood Entertainment Center in LR (with Linear Electric Fireplace Option)
    • Ceiling Fans: Onyx Black Ceiling Fan in Living Room
    • Home Entertainment: Shiplap Barnwood Entertainment Center in LR (with Linear Electric Fireplace Option)

    About Sunshine Homes


    Factory site: https://www.sunshinehomes-inc.com/ Decor: https://www.sunshinehomes-inc.com/prime-series-decor/


    United Homes

    Affordable homes at your fingertips

    Pages

    HomesMapSign upSign in

    Help

    Contact usTerms of ServicePrivacy Policy

    Get started with United Homes

    Find, design, and order your next home in a few clicks.

    Sign up

    Dealer License #:

    Powered by BuildTrove.com
  • Sunshine Homes
  • Arc 8000/9000
  • Listed homes

    View all homes
    See More Homes

    Inventory Homes

    The wright floor plan home features

    The wright hero home features

    Inventory

    The Wright

    3 Bed | 2 Bath | 1,185 Sq. Ft. | 16' x 80'

    View details

    750 - 1,200 sq. ft.

    Arc1674-8005 floor plan home features

    Arc1674-8005 floor plan home features

    ARC1674-8005

    2 Bed | 2 Bath | 980 Sq. Ft. | 16' x 74'

    3 bedroom homes

    Arc1680-8018 floor plan home features

    Arc1680-8018 floor plan home features

    ARC1680-8018

    3 Bed | 2 Bath | 1,216 Sq. Ft. | 15' 6" x 76'

    4 bedroom homes

    Arc3270-9002 floor plan home features

    Arc3270-9002 floor plan home features

    ARC3270-9002

    4 Bed | 2 Bath | 1,980 Sq. Ft. | 32' x 70'

    View details
    Arc1670-8050 floor plan home features

    Arc1670-8050 floor plan home features

    ARC1670-8050

    2 Bed | 2 Bath | 1,056 Sq. Ft. | 16' x 70'

    View details
    Arc1676-8006 floor plan home features

    Arc1676-8006 floor plan home features

    ARC1676-8006

    3 Bed | 2 Bath | 1,123 Sq. Ft. | 16' x 76'

    View details
    Arc1680-8000-2 floor plan home features

    Arc1680-8000-2 floor plan home features

    ARC1680-8000-2

    3 Bed | 2 Bath | 1,185 Sq. Ft. | 16' x 80'

    View details
    Arc1680-8012 floor plan home features

    Arc1680-8012 floor plan home features

    ARC1680-8012

    3 Bed | 2 Bath | 1,185 Sq. Ft. | 16' x 80'

    View details
    Arc1680-8001 floor plan home features

    Arc1680-8001 floor plan home features

    ARC1680-8001

    2 Bed | 2 Bath | 1,185 Sq. Ft. | 16' x 80'

    View details
    Arc1680-8000 floor plan home features

    Arc1680-8000 interior and hero home features

    The Robin

    3 Bed | 2 Bath | 1,185 Sq. Ft. | 16' x 80'

    View details
    Arc1680-8004 floor plan home features

    Arc1680-8004 hero home features

    The Raizer

    3 Bed | 2 Bath | 1,185 Sq. Ft. | 16' x 80'

    View details
    Arc1680-8016 floor plan home features

    Arc1680-8016 floor plan home features

    ARC1680-8016

    3 Bed | 2 Bath | 1,185 Sq. Ft. | 16' x 80'

    View details
    View details
    Arc3260-9000 floor plan home features

    Arc3260-9000 floor plan home features

    ARC3260-9000

    3 Bed | 2 Bath | 1,680 Sq. Ft. | 32' x 60'

    View details
    View details
    Arc3274-9012 floor plan home features

    Arc3274-9012 floor plan home features

    ARC3274-9012

    4 Bed | 2 Bath | 2,100 Sq. Ft. | 32' x 74'

    View details
    Arc3280-9011 floor plan home features

    Arc3280-9011 floor plan home features

    ARC3280-9011

    4 Bed | 2 Bath | 2,280 Sq. Ft. | 32' x 80'

    View details